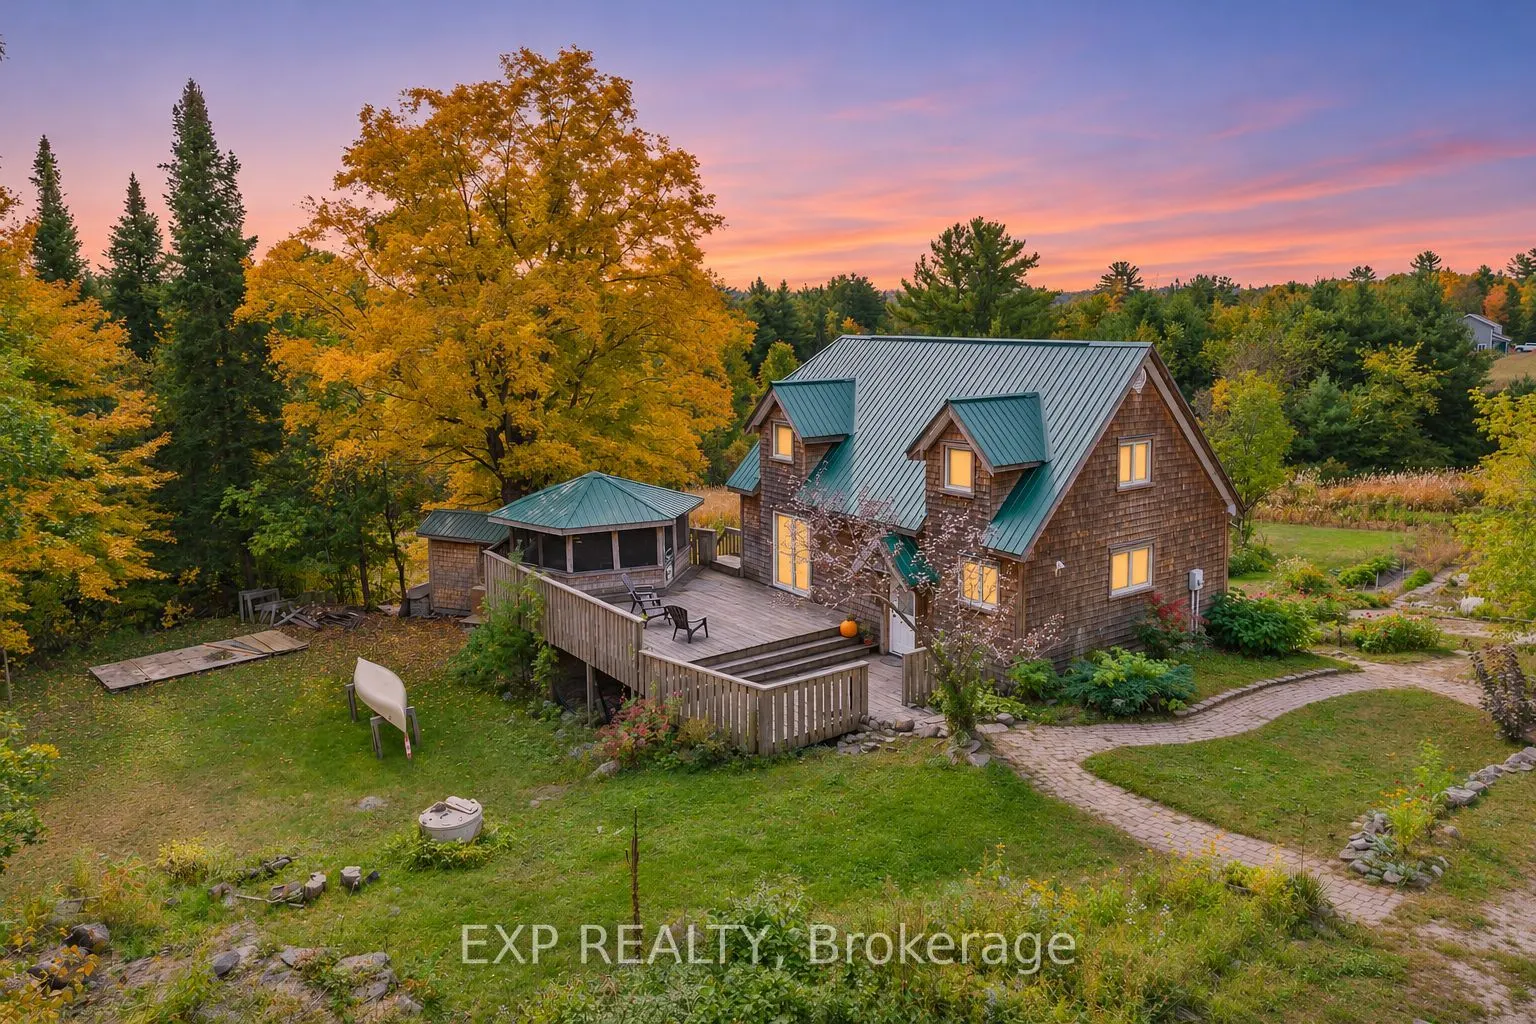
Sign In or Create a Free Account to see full details of this property
Key Facts
Key facts for 1197 Lower Spruce Hedge Road
Property Type
House, 2 1/2 Storey
Parking
Detached 0 garage, 7 parking
MLS #
X14189706
Size
1100-1500 sqft
Basement
Finished with Walk-Out
Listed on
2026-11-17
Lot size
791 x 951.0
Tax
$2,435 /yr
Days on Market
1
Approximate Age
-
Maintenance Fee
-
Description
Discover the space, privacy, and possibilities of country living on 17 acres. With ample road frontage and mostly level terrain, this property offers room to garden, explore, and enjoy the outdoors. Inside, exposed cedar beams bring warmth and character to the main floor. Upstairs, the primary bedro...om opens onto a screened-in walk-out patio overlooking the private backyard and established gardens-a peaceful spot to start or end your day. Gardening enthusiasts will appreciate the extensive garden space, a fully equipped indoor growing room for year-round use, and an outdoor greenhouse for seasonal growing. Whether you're dreaming of a homesteading lifestyle or simply looking for a quiet rural retreat, this property offers plenty of room to make it your own.
Full Property Details
Interior
Bedrooms
3
Total Bedrooms
3
Washrooms
2
Square Footage
1100-1500 sqft
Basement
Finished with Walk-Out
Heating Source
Wood
Heating Fuel
Baseboard
Air Conditioning
Window Unit
Family Room
No
Kitchens
2
Total Kitchens
2
Fireplace Features
Yes
Bedrooms
3
Total Bedrooms
3
Washrooms
2
Square Footage
1100-1500 sqft
Basement
Finished with Walk-Out
Heating Source
Wood
Heating Fuel
Baseboard
Air Conditioning
Window Unit
Family Room
No
Kitchens
2
Total Kitchens
2
Fireplace Features
Yes
Exterior
Depth
951.0
Front
791.0
Acreage
10-24.99
Lot Size
791 x 951.0 ft
Pool
None
Parking Spaces
7
Total Parking Spaces
7.00
Parking Description
Detached
Garage Spaces
0
Depth
951.0
Front
791.0
Acreage
10-24.99
Lot Size
791 x 951.0 ft
Pool
None
Parking Spaces
7
Total Parking Spaces
7.00
Parking Description
Detached
Garage Spaces
0
Building Description
Style
2 1/2 Storey
Home Type
House
Subtype
Detached
Property Orientation
South
Exterior Finish
Wood
Sewers
Septic
Water Supply
Well
Possession Date
No Data
Style
2 1/2 Storey
Home Type
House
Subtype
Detached
Property Orientation
South
Exterior Finish
Wood
Sewers
Septic
Water Supply
Well
Possession Date
No Data
Community
Community
Greater Madawaska
Community
Greater Madawaska
Taxes & Fees
Taxes
$2,435 /yr
Tax Year
2025
Occupancy
Owner
Taxes
$2,435 /yr
Tax Year
2025
Occupancy
Owner
Room Types
Bathroom
-
Dimensions 4.56 x 6.73 feet
30.69 sqft
Bathroom
-
Dimensions 4.72 x 6.73 feet
31.77 sqft
Bedroom
-
Dimensions 14.24 x 14.07 feet
200.36 sqft
Bedroom 2
-
Dimensions 7.48 x 19.32 feet
144.51 sqft
Bedroom 3
-
Dimensions 11.38 x 11.06 feet
125.86 sqft
Kitchen
-
Dimensions 10.99 x 7.32 feet
80.45 sqft
Kitchen
-
Dimensions 14.99 x 23 feet
344.77 sqft
Laundry
-
Dimensions 8.73 x 7.15 feet
62.42 sqft
Living Room
-
Dimensions 15.32 x 23 feet
352.36 sqft
Living Room
-
Dimensions 15.65 x 11.22 feet
175.59 sqft
Similar Properties(No results)
Mortgage Calculator
Calculate your estimated monthly mortgage payment
Price
$700,995
$
%
%
Monthly payment
By clicking Save, we will calculate your estimated mortgage for all properties using the saved values (down payment percentage, interest rate, and amortization).
The accuracy and applicability of this calculator are not guaranteed.