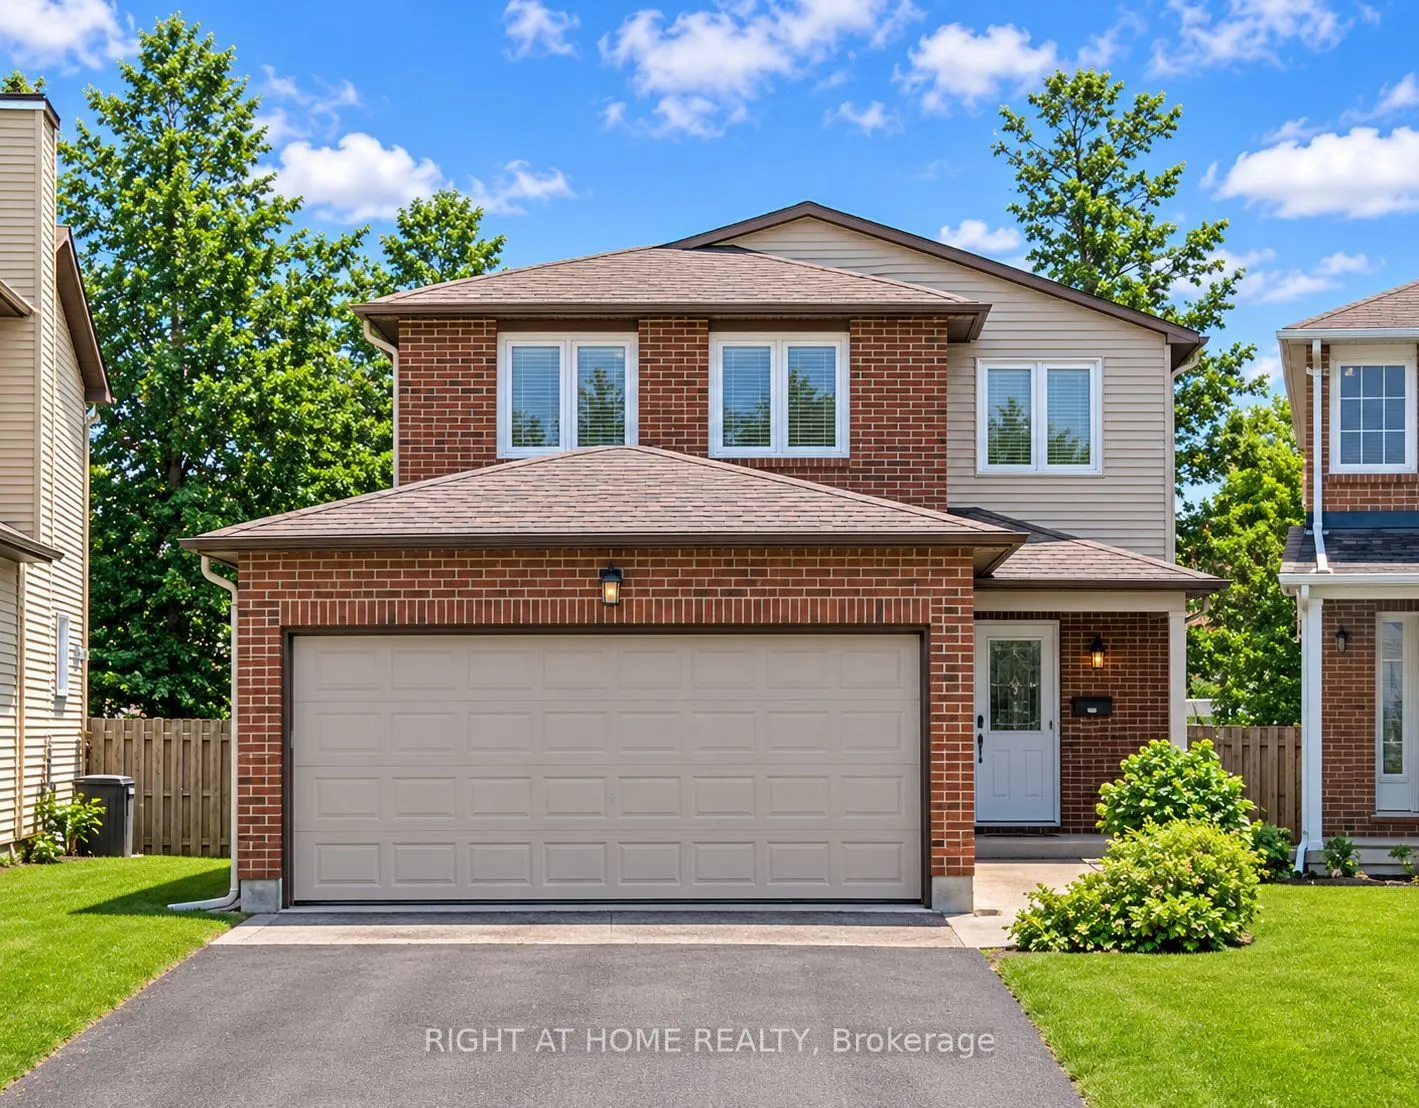
Sign In or Create a Free Account to see full details of this property
Key Facts
Key facts for 4 Cadence Gate
Property Type
House, 2-Storey
Parking
Attached 2 garage, 4 parking
MLS #
X14161566
Size
1500-2000 sqft
Basement
Finished
Listed on
2026-11-08
Lot size
23 x 120.29
Tax
$4,757.66 /yr
Days on Market
1
Approximate Age
-
Maintenance Fee
-
Description
Turnkey investment property in the sought-after Bridlewood community of Kanata, featuring 3 bedrooms plus a versatile den, 3 bathrooms, and an attached double-car garage. This home offers an ideal blend of comfort, space and functionality. Finished basement provides additional living space with a la...rge recreation room and a separate enclosed den, ideal for a home office or guest space. Step outside to the fully fenced backyard with a spacious patio, perfect for outdoor entertaining and family enjoyment. Conveniently located within walking distance to shopping, groceries, parks and everyday amenities, with easy access to major routes. A wonderful opportunity to own a spacious family home in a desirable Kanata neighbourhood! Rented for $2850 per month till June 30, 2027
Full Property Details
Interior
Bedrooms
3
Total Bedrooms
3
Washrooms
3
Square Footage
1500-2000 sqft
Basement
Finished
Heating Source
Gas
Heating Fuel
Forced Air
Air Conditioning
Central Air
Family Room
Yes
Kitchens
1
Total Kitchens
1
Fireplace Features
Yes
Bedrooms
3
Total Bedrooms
3
Washrooms
3
Square Footage
1500-2000 sqft
Basement
Finished
Heating Source
Gas
Heating Fuel
Forced Air
Air Conditioning
Central Air
Family Room
Yes
Kitchens
1
Total Kitchens
1
Fireplace Features
Yes
Exterior
Depth
120.29
Front
23.29
Lot Size
23 x 120.29 ft
Pool
None
Parking Spaces
4
Total Parking Spaces
6.00
Parking Description
Attached
Garage Spaces
2
Depth
120.29
Front
23.29
Lot Size
23 x 120.29 ft
Pool
None
Parking Spaces
4
Total Parking Spaces
6.00
Parking Description
Attached
Garage Spaces
2
Building Description
Style
2-Storey
Home Type
House
Subtype
Detached
Property Orientation
South
Exterior Finish
Vinyl Siding,Brick
Sewers
Sewers
Water Supply
Municipal
Possession Date
No Data
Style
2-Storey
Home Type
House
Subtype
Detached
Property Orientation
South
Exterior Finish
Vinyl Siding,Brick
Sewers
Sewers
Water Supply
Municipal
Possession Date
No Data
Community
Community
Bridlewood
Community
Bridlewood
Taxes & Fees
Taxes
$4,757.66 /yr
Tax Year
2026
Occupancy
Tenant
Taxes
$4,757.66 /yr
Tax Year
2026
Occupancy
Tenant
Room Types
Bathroom
-
Dimensions - feet
0 sqft
Bathroom
3 Pc Ensuite
Dimensions - feet
0 sqft
Bedroom 2
-
Dimensions 15.16 x 11.38 feet
172.52 sqft
Bedroom 3
-
Dimensions 11.22 x 8.23 feet
92.34 sqft
Dining Room
-
Dimensions 12.99 x 10.99 feet
142.76 sqft
Family Room
-
Dimensions 11.02 x 10.89 feet
120.01 sqft
Foyer
-
Dimensions - feet
0 sqft
Kitchen
-
Dimensions 11.98 x 10.3 feet
123.39 sqft
Living Room
-
Dimensions 17.49 x 10.5 feet
183.64 sqft
Powder Room
-
Dimensions - feet
0 sqft
Primary Bedroom
-
Dimensions 14.4 x 11.38 feet
163.87 sqft
Recreation
-
Dimensions 22.15 x 12.83 feet
284.18 sqft
Similar Properties(No results)
Mortgage Calculator
Calculate your estimated monthly mortgage payment
Price
$749,900
$
%
%
Monthly payment
By clicking Save, we will calculate your estimated mortgage for all properties using the saved values (down payment percentage, interest rate, and amortization).
The accuracy and applicability of this calculator are not guaranteed.