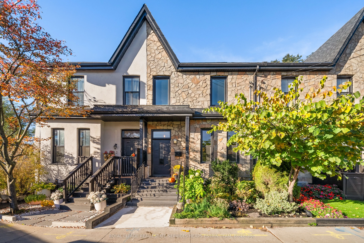
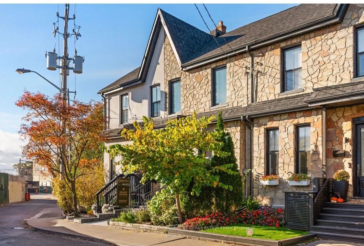
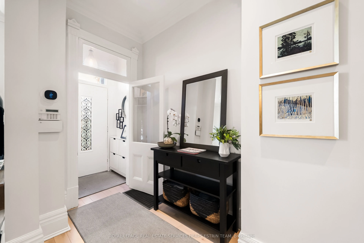
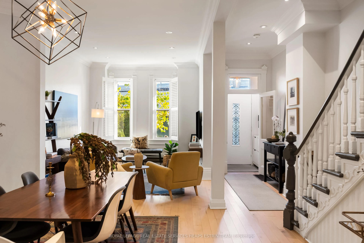
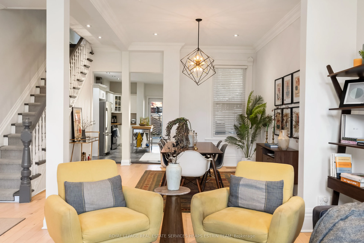
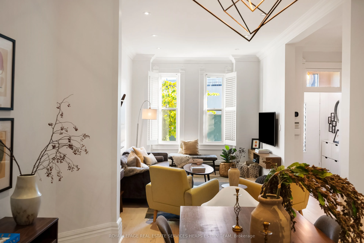
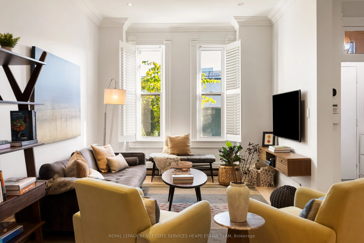
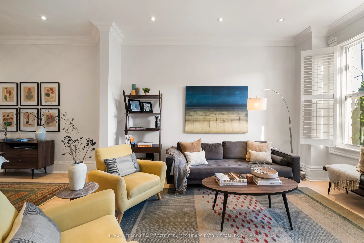
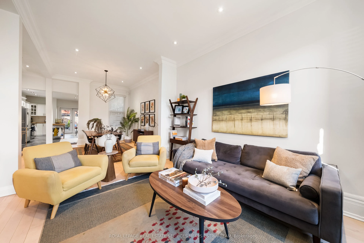
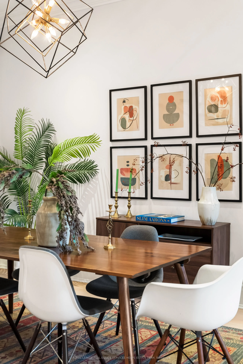
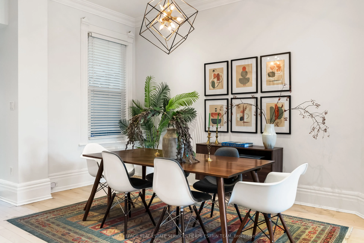
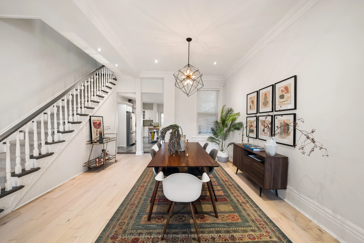
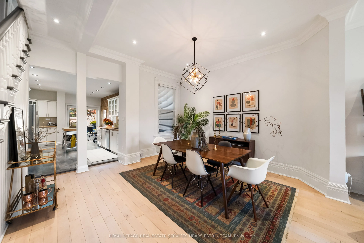
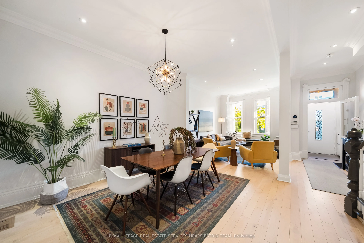
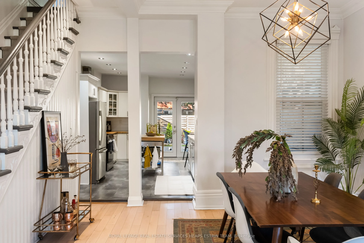
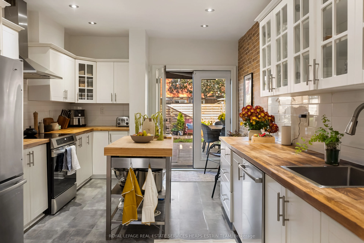
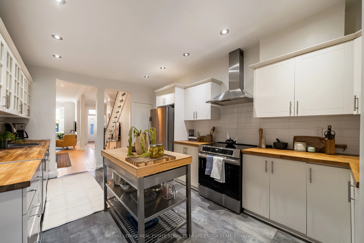
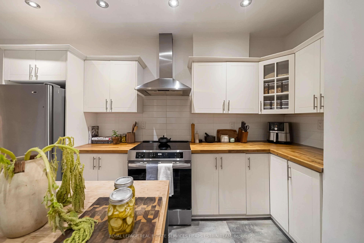
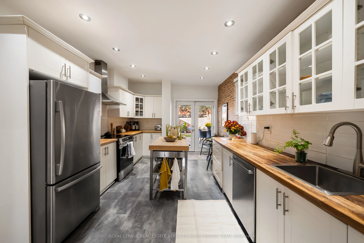
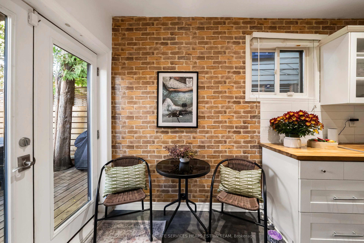
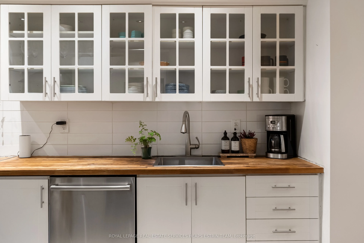
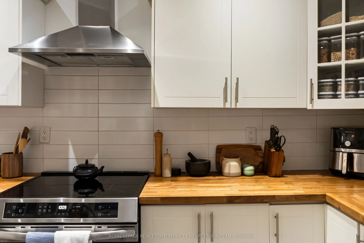
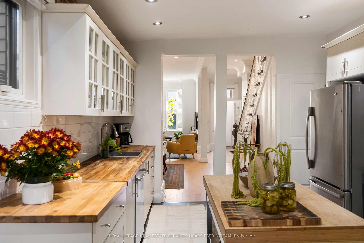
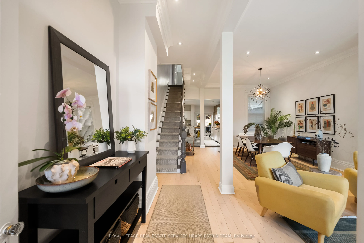
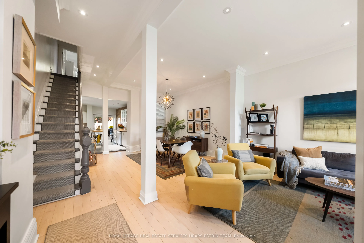
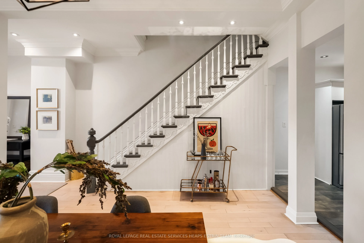
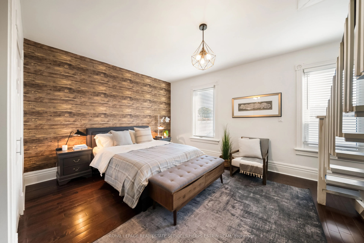
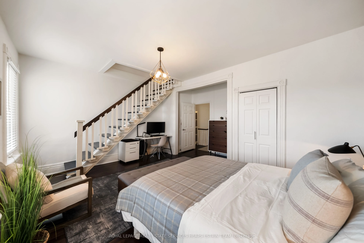
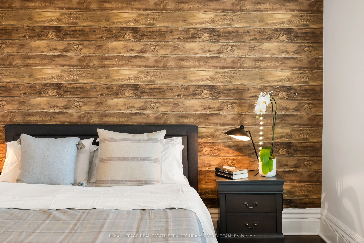
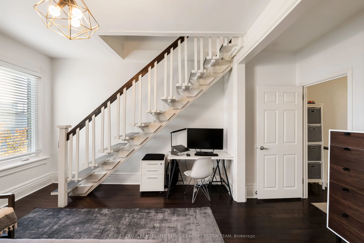
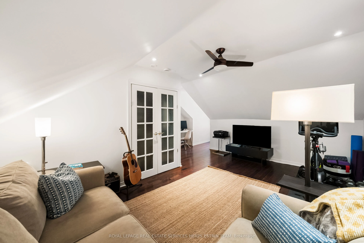
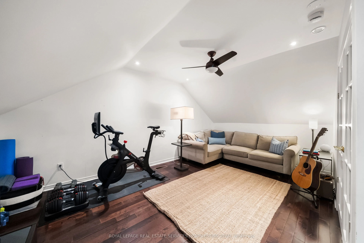
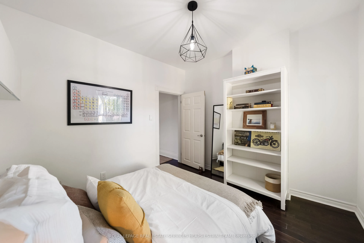
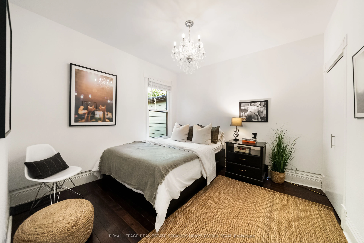
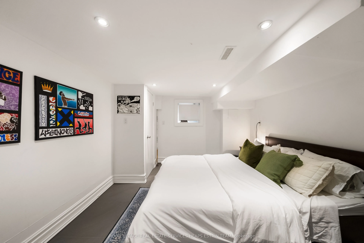
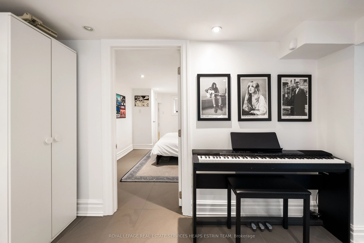
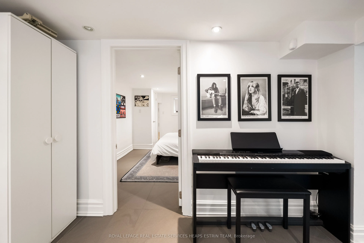
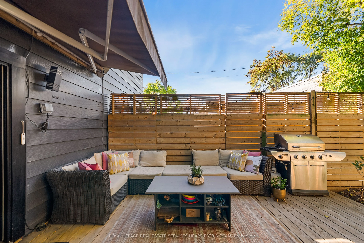
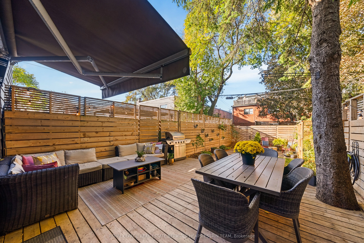
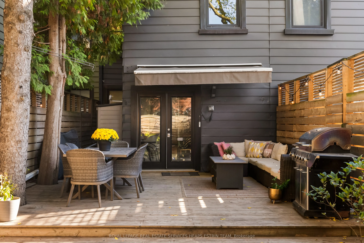
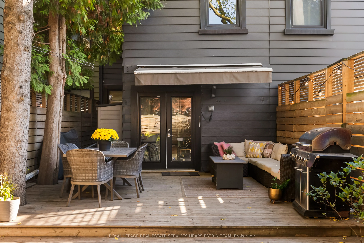
Set on a coveted street in the heart of Leslieville, 14 De Grassi Street blends timeless character with comfortable urban living. Original crown mouldings, soaring ceilings and generous windows bring warmth and natural light throughout, while thoughtfully arranged living spaces offer flexibility for... modern family life.The welcoming foyer features antique glass detailing, a built-in bench and practical coat storage. Beyond, the open-concept main floor unfolds into inviting living and dining areas, defined by engineered hardwood floors, oversized windows and classic architectural details. The kitchen offers custom cabinetry, stainless steel appliances, generous counter space and a movable island, with a walkout to the back deck. The backyard is a private, fenced oasis offers a welcome extension of the living space. A custom deck creates an ideal setting for summer entertaining, relaxed evenings and outdoor dining, with additional room for gardening and a convenient storage shed. Upstairs, the primary bedroom is filled with natural light and features high ceilings and a generous closet. A private staircase leads to a versatile third-floor loft, ideal as a home office, den or workout space, with access to a terrace offering city views. Two additional bedrooms and a renovated three-piece bathroom complete the second floor.The finished lower level adds valuable flexibility, with a fourth bedroom, a renovated three-piece bathroom, laundry and additional storage.Enjoy the best of Leslieville living, with the shops, cafés and restaurants of Queen Street East just a stroll away. Convenient public transit with new LRT station scheduled for completion allows for easy access downtown. Nearby schools further enhance the appeal of this well-located urban home.
Full Property Details
Interior
Bedrooms
3
Bedrooms Plus
1
Total Bedrooms
4
Washrooms
2
Square Footage
2000-2500 sqft
Basement
Finished
Heating Source
Gas
Heating Fuel
Forced Air
Air Conditioning
Central Air
Family Room
No
Kitchens
1
Total Kitchens
1
Fireplace Features
No
Bedrooms
3
Bedrooms Plus
1
Total Bedrooms
4
Washrooms
2
Square Footage
2000-2500 sqft
Basement
Finished
Heating Source
Gas
Heating Fuel
Forced Air
Air Conditioning
Central Air
Family Room
No
Kitchens
1
Total Kitchens
1
Fireplace Features
No
Exterior
Depth
92.58
Front
17.09
Driveway
None
Lot Size
17 x 92.58 ft
Pool
None
Parking Spaces
0
Total Parking Spaces
0.00
Parking Description
None
Garage Spaces
0
Depth
92.58
Front
17.09
Driveway
None
Lot Size
17 x 92.58 ft
Pool
None
Parking Spaces
0
Total Parking Spaces
0.00
Parking Description
None
Garage Spaces
0
Building Description
Style
2 1/2 Storey
Home Type
Townhome
Subtype
Att/Row/Townhouse
Year Built
100+
Property Orientation
West
Exterior Finish
Stone
Sewers
Sewers
Water Supply
Municipal
Possession Date
No Data
Style
2 1/2 Storey
Home Type
Townhome
Subtype
Att/Row/Townhouse
Year Built
100+
Property Orientation
West
Exterior Finish
Stone
Sewers
Sewers
Water Supply
Municipal
Possession Date
No Data
Community
Community
South Riverdale
Community
South Riverdale
Taxes & Fees
Taxes
$6,673.67 /yr
Tax Year
2025
Occupancy
Vacant
Taxes
$6,673.67 /yr
Tax Year
2025
Occupancy
Vacant
Similar Properties(No results)
Mortgage Calculator
Calculate your estimated monthly mortgage payment
Price
$1,495,000
$
%
%
Total cost of mortgage
$0
Monthly payment
By clicking Save, we will calculate your estimated mortgage for all properties using the saved values (down payment percentage, interest rate, and amortization).
The accuracy and applicability of this calculator are not guaranteed.