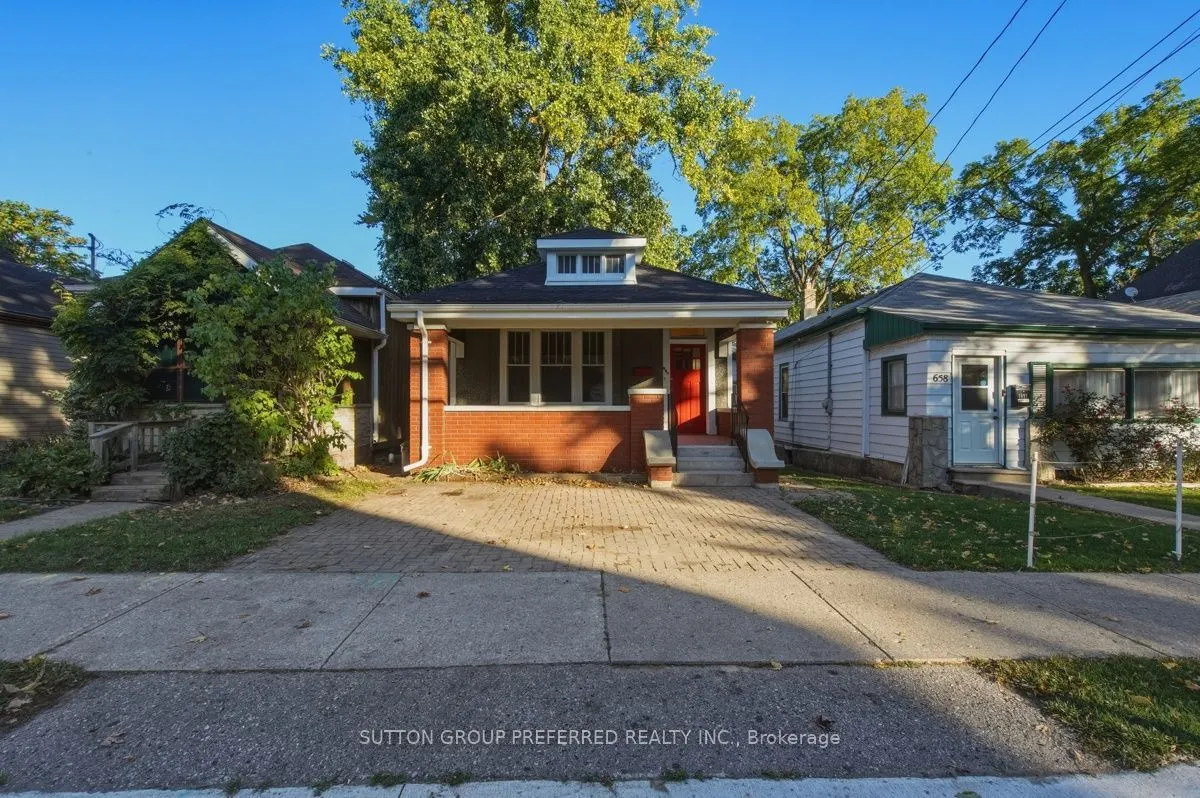
Welcome to this charming 2-bedroom, 1-bathroom detached home in London's Old East Village area. With approximately 800 square feet of living space, fresh paint, new flooring throughout, updated bathroom, soffits, metalwork and roof, this inviting property offers a wonderful opportunity to settle int...o a place of your own. Step onto the covered front porch, the perfect spot to enjoy your morning coffee or relax at the end of the day. Inside, you'll find a comfortable living room, a separate dining room, and a functional kitchen with the convenience of laundry. Both bedrooms offer space to make your own, while the full basement provides additional space beyond the main living areas. Out front you will find parking for two vehicles. Located in an established London neighbourhood known for its local shops, restaurants, arts, culture, and community character, this home offers an appealing combination of location, comfort, and opportunity. Whether you're searching for your first home, looking to simplify your living space, or hoping to add your personal touches, 656 Queens Avenue is well worth exploring.
Full Property Details
Interior
Bedrooms
2
Total Bedrooms
2
Washrooms
1
Square Footage
700-1100 sqft
Basement
Unfinished
Heating Source
Gas
Heating Fuel
Forced Air
Air Conditioning
Central Air
Family Room
No
Kitchens
1
Total Kitchens
1
Fireplace Features
No
Bedrooms
2
Total Bedrooms
2
Washrooms
1
Square Footage
700-1100 sqft
Basement
Unfinished
Heating Source
Gas
Heating Fuel
Forced Air
Air Conditioning
Central Air
Family Room
No
Kitchens
1
Total Kitchens
1
Fireplace Features
No
Exterior
Depth
150.38
Front
28.08
Driveway
Private Double
Lot Size
28 x 150.38 ft
Pool
None
Parking Spaces
2
Total Parking Spaces
2.00
Parking Description
None
Garage Spaces
0
Zoning
OC4 R3
Depth
150.38
Front
28.08
Driveway
Private Double
Lot Size
28 x 150.38 ft
Pool
None
Parking Spaces
2
Total Parking Spaces
2.00
Parking Description
None
Garage Spaces
0
Zoning
OC4 R3
Building Description
Style
Bungalow
Home Type
House
Subtype
Detached
Year Built
100+
Property Orientation
North
Exterior Finish
Stucco (Plaster),Brick
Sewers
Sewers
Water Supply
Municipal
Possession Date
No Data
Style
Bungalow
Home Type
House
Subtype
Detached
Year Built
100+
Property Orientation
North
Exterior Finish
Stucco (Plaster),Brick
Sewers
Sewers
Water Supply
Municipal
Possession Date
No Data
Community
Community
East G
Community
East G
Taxes & Fees
Taxes
$2,469 /yr
Tax Year
2026
Occupancy
Vacant
Taxes
$2,469 /yr
Tax Year
2026
Occupancy
Vacant
Room Types
Bathroom
4 Pc Bath
Dimensions 7.87 x 5.31 feet
41.79 sqft
Bedroom
-
Dimensions 8.83 x 8.53 feet
75.32 sqft
Bedroom
-
Dimensions 9.42 x 8.53 feet
80.35 sqft
Dining Room
-
Dimensions 19.23 x 8.6 feet
165.38 sqft
Kitchen
-
Dimensions 11.38 x 14.67 feet
166.94 sqft
Living Room
-
Dimensions 10.47 x 12.66 feet
132.55 sqft
Similar Properties(No results)
Mortgage Calculator
Calculate your estimated monthly mortgage payment
Price
$359,900
$
%
%
Monthly payment
By clicking Save, we will calculate your estimated mortgage for all properties using the saved values (down payment percentage, interest rate, and amortization).
The accuracy and applicability of this calculator are not guaranteed.