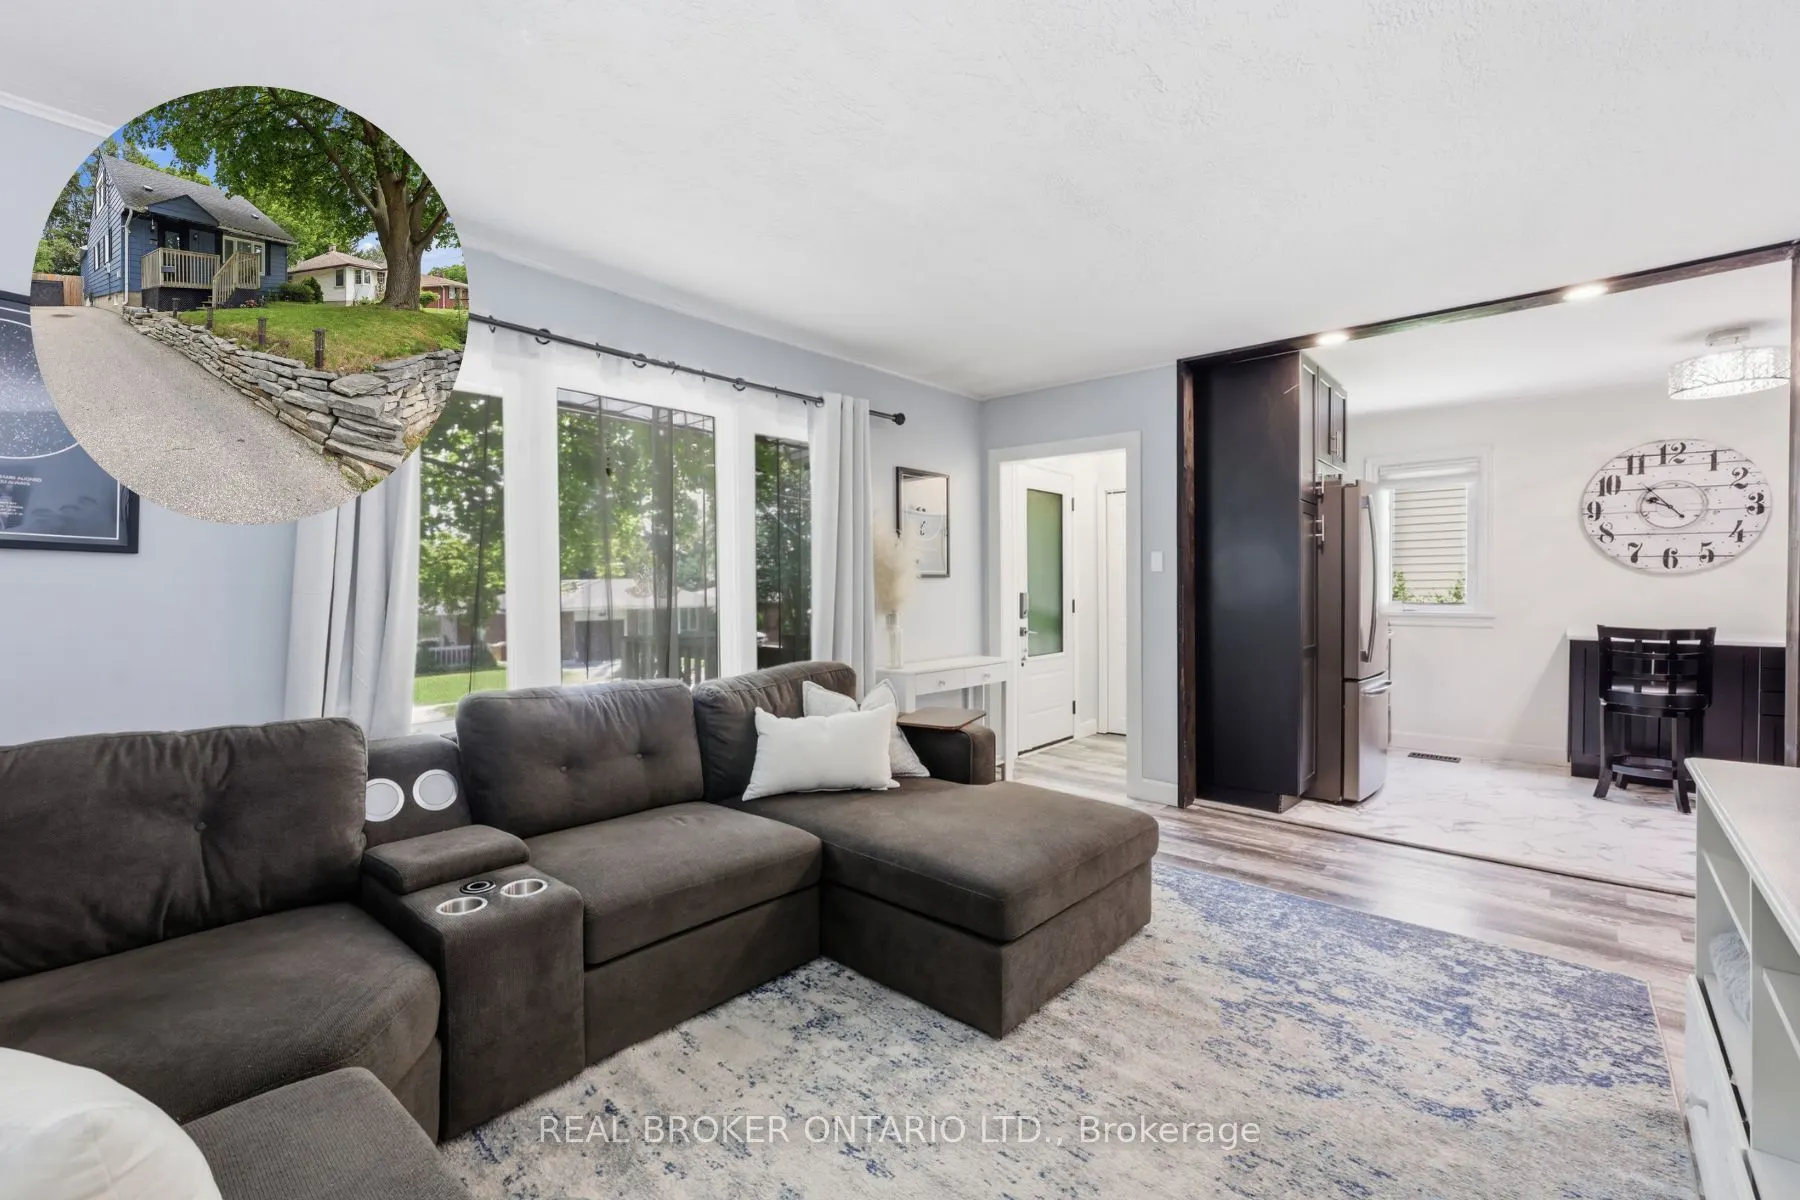
Sign In or Create a Free Account to see full details of this property
Key Facts
Key facts for 21 Ridgewood Avenue
Property Type
House, 1 1/2 Storey
Parking
None 0 garage, 3 parking
MLS #
X14189970
Size
1100-1500 sqft
Basement
Full,Finished
Listed on
2026-11-17
Lot size
52 x 91.0
Tax
$4,244.12 /yr
Days on Market
1
Approximate Age
51-99
Maintenance Fee
-
Description
Some homes give you more square footage. This one gives your family room to grow.This home serves the needs of modern families. A large rear addition (2022) has transformed it into a 5-bedroom home where everyone can have a space that's truly their own. Kids don't have to share unless they want to. ...Guests have somewhere to stay. A home office could have a place of its own. The home has been thoughtfully updated without losing its warmth. The kitchen was completely renovated in 2022 with stainless steel appliances, backsplash & laminate flooring that continues through much of the main level. The living room feels welcoming from the moment you walk in, with charming wainscoting that adds character while still feeling relaxed & comfortable. 3 bedrooms on the main floor, 2 more on the 2nd level. A finished basement with a rec room & 2nd Bathroom. Just as importantly, much of the work has already been done for you. The furnace (2014), central air (2019), main roof (2013), windows (2013 and 2025) and rear deck (2022) have all been updated over the years. Additional improvements include a newer front door, French drain with sump pump, updated rear siding and a freshly painted front exterior. Instead of wondering what project comes next, you can focus on settling in and making the home your own.The home has a 3-car driveway, gated access from both the driveway and side of the home to a fully fenced yard perfect for morning coffee or watching the kids play in the yard. Set in Guelph's Junction/Onward Willow neighbourhood, you're just minutes from schools, parks, shopping and everyday conveniences, with easy access to Paisley Road and Silvercreek Parkway. New entrance and front porch drawings available.
Full Property Details
Interior
Bedrooms
5
Total Bedrooms
5
Washrooms
2
Square Footage
1100-1500 sqft
Basement
Full,Finished
Heating Source
Gas
Heating Fuel
Forced Air
Air Conditioning
Central Air
Family Room
Yes
Kitchens
1
Total Kitchens
1
Fireplace Features
No
Bedrooms
5
Total Bedrooms
5
Washrooms
2
Square Footage
1100-1500 sqft
Basement
Full,Finished
Heating Source
Gas
Heating Fuel
Forced Air
Air Conditioning
Central Air
Family Room
Yes
Kitchens
1
Total Kitchens
1
Fireplace Features
No
Exterior
Depth
91.0
Front
51.7
Lot Size
52 x 91.0 ft
Pool
None
Waterfront
None
Parking Spaces
3
Total Parking Spaces
3.00
Parking Description
None
Garage Spaces
0
Depth
91.0
Front
51.7
Lot Size
52 x 91.0 ft
Pool
None
Waterfront
None
Parking Spaces
3
Total Parking Spaces
3.00
Parking Description
None
Garage Spaces
0
Building Description
Style
1 1/2 Storey
Home Type
House
Subtype
Detached
Year Built
51-99
Property Orientation
North
Exterior Finish
Aluminum Siding,Vinyl Siding
Sewers
Sewers
Water Supply
Municipal
Possession Date
No Data
Style
1 1/2 Storey
Home Type
House
Subtype
Detached
Year Built
51-99
Property Orientation
North
Exterior Finish
Aluminum Siding,Vinyl Siding
Sewers
Sewers
Water Supply
Municipal
Possession Date
No Data
Community
Community
Junction/Onward Willow
Community
Junction/Onward Willow
Taxes & Fees
Taxes
$4,244.12 /yr
Tax Year
2026
Occupancy
Owner
Taxes
$4,244.12 /yr
Tax Year
2026
Occupancy
Owner
Room Types
Bathroom
2 Pc Bath, Laminate
Dimensions 4.82 x 4.66 feet
22.46 sqft
Bathroom
4 Pc Bath, Laminate
Dimensions 6.43 x 4.92 feet
31.64 sqft
Bedroom
Laminate, Window
Dimensions 9.84 x 8.92 feet
87.77 sqft
Bedroom 2
Laminate, Window, Closet
Dimensions 9.09 x 11.58 feet
105.26 sqft
Bedroom 3
Laminate, Window, Closet
Dimensions 10.83 x 9.68 feet
104.83 sqft
Bedroom 4
Laminate, Window, Closet
Dimensions 9.11 x 12.24 feet
111.51 sqft
Foyer
Laminate, Closet
Dimensions 4.92 x 3.18 feet
15.65 sqft
Kitchen
Laminate, Custom Backsplash, Stainless Steel Appl
Dimensions 7.58 x 14.07 feet
106.65 sqft
Living Room
Laminate, Wainscoting, Large Window
Dimensions 16.01 x 10.93 feet
174.99 sqft
Primary Bedroom
Laminate, Window, Closet
Dimensions 10.5 x 12.24 feet
128.52 sqft
Recreation
Laminate
Dimensions 12.76 x 21.82 feet
278.42 sqft
Similar Properties(No results)
Mortgage Calculator
Calculate your estimated monthly mortgage payment
Price
$599,000
$
%
%
Monthly payment
By clicking Save, we will calculate your estimated mortgage for all properties using the saved values (down payment percentage, interest rate, and amortization).
The accuracy and applicability of this calculator are not guaranteed.