44
$529,900 Sale
Listed 14 hours ago
51 - 63 COMPASS TRAIL #51
· 2
· 2.0
· 2
· 1200 - 1399
Key Facts
Key facts for 51 - 63 COMPASS TRAIL #51
Property Type
Townhome, Bungalow
Parking
Garage: Yes, 2 parking
MLS #
X14189134
Size
1200 - 1399 sqft
Basement
Unfinished, N/A (Unfinished)
Listed on
-
Lot size
-
Tax
-
Days on Market
-
Year Built
-
Maintenance Fee
$275/mo

Description
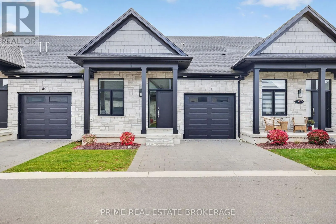
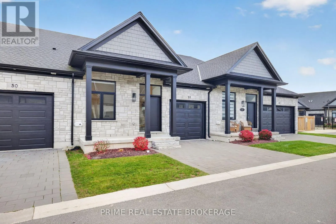
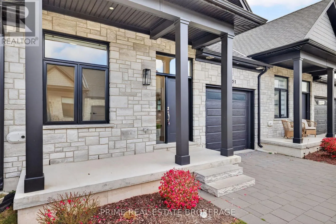
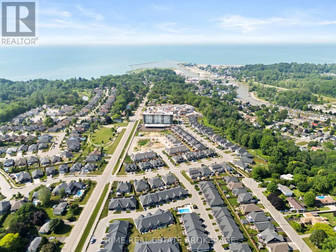
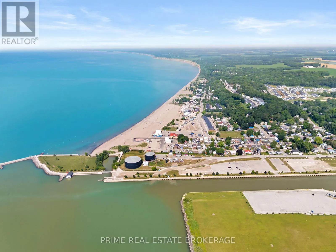
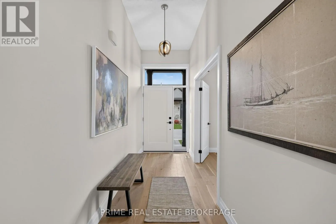
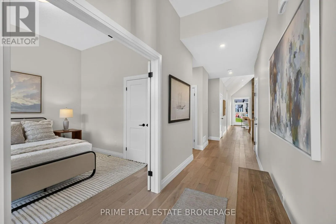
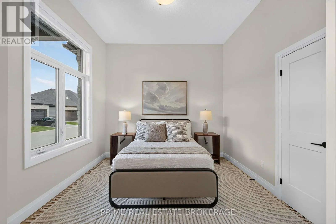
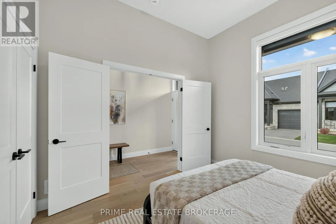
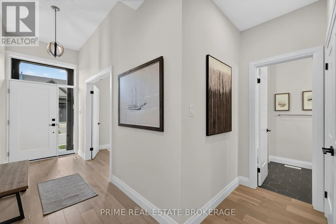
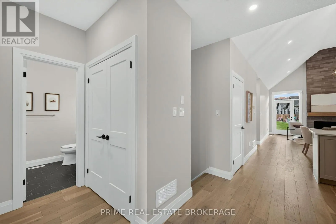
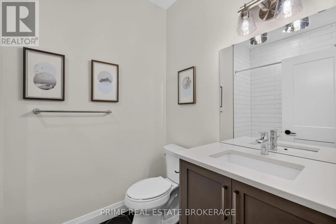
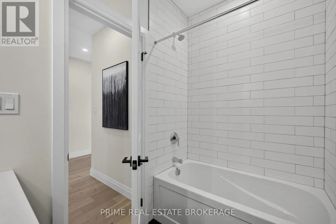
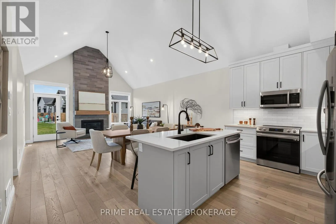
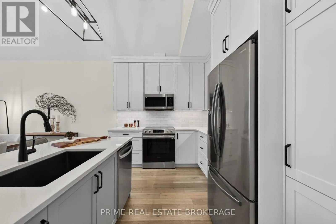
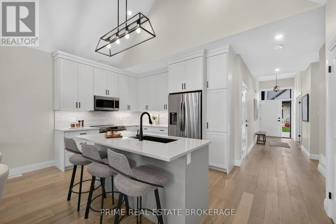
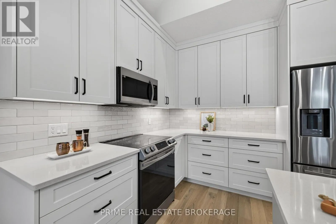
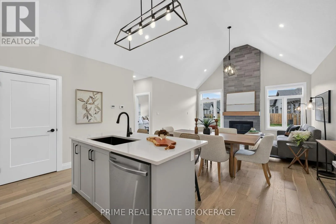
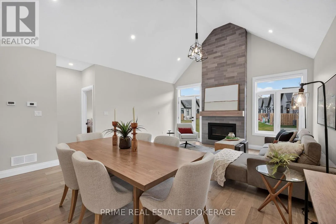
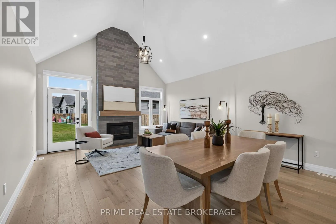
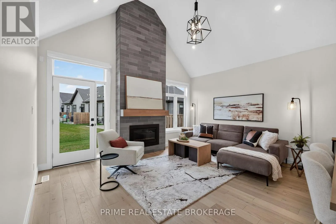
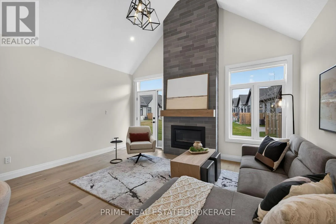
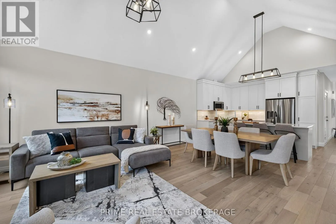
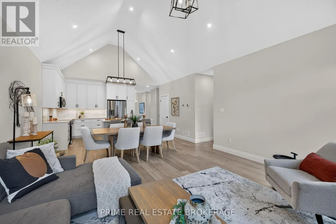
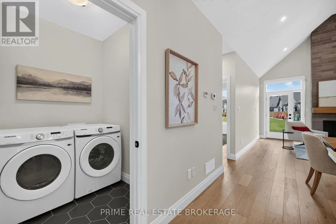
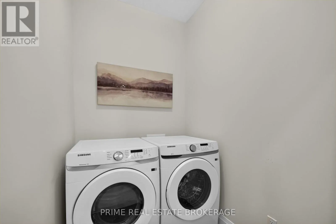
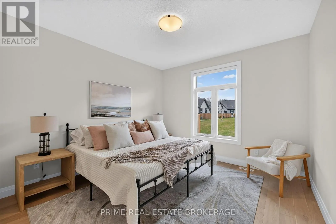
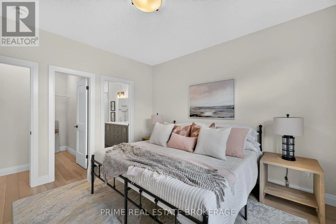
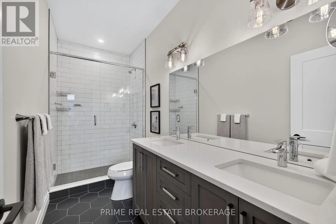
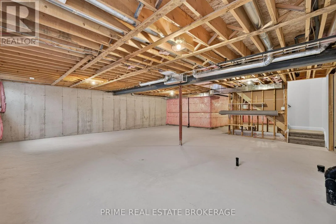
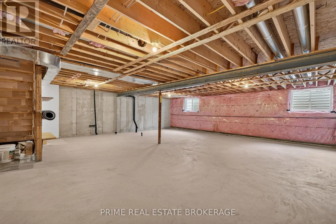
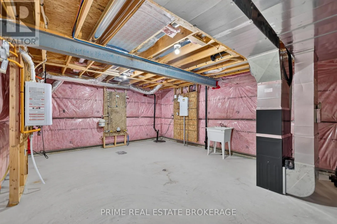
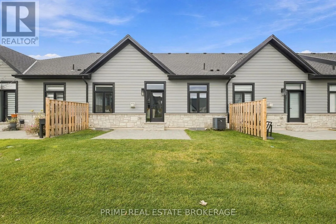
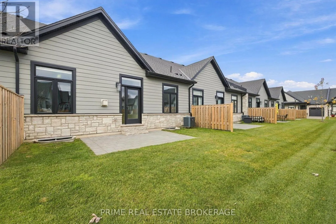
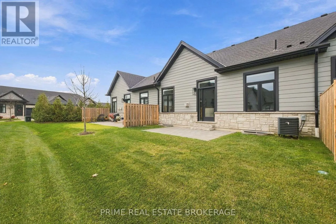
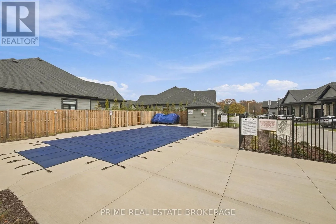
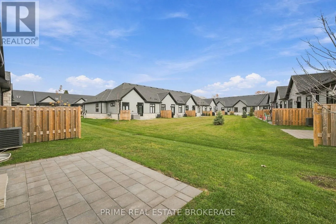
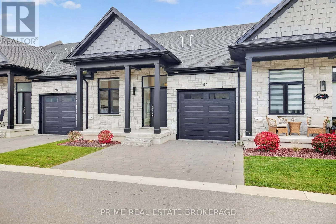
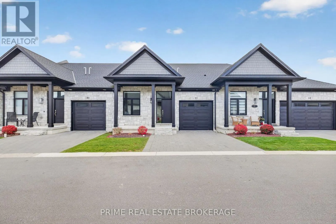
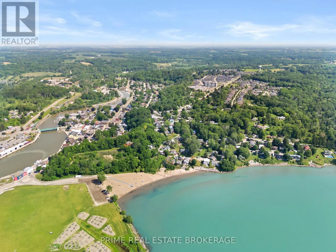
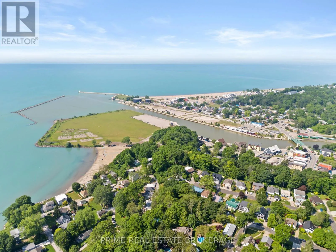
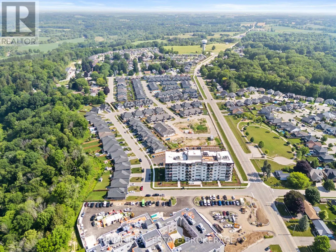
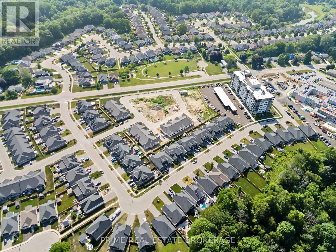
Welcome to Unit 51, where effortless, maintenance-free living meets modern coastal style. Located just a leisurely 10-minute walk from the shores of Lake Erie, this bright bungalow townhome condo offers single-floor convenience, an attached garage, and access to an outdoor community pool. Step insi...de to a sun-filled, open-concept main living area anchored by a soaring vaulted ceiling and a floor-to-ceiling stone fireplace. The crisp white kitchen features quartz countertops, a large center island with bar seating, stainless steel appliances, and sleek matte black fixtures, flowing seamlessly into the dining area for easy entertaining. The primary suite serves as a peaceful retreat complete with a private ensuite bathroom featuring a glass walk-in shower. A second spacious bedroom, a full guest bathroom, and a dedicated main-floor laundry room add everyday practicality. Downstairs, a generous full-height unfinished basement with egress windows offers endless potential to customize your own rec room, home gym, or extra bedrooms, along with abundant storage. Step out back to your private concrete patio overlooking green space, knowing all exterior maintenance and yard work are taken care of for you. Experience serene, turnkey living just walking distance to water. (id:10452)
Room Types
Den
-
Dimensions 3.3 m x 3.3 m
117.22 sqft
Great room
-
Dimensions 4.8 m x 6.1 m
315.17 sqft
Kitchen
-
Dimensions 3.6 m x 2.9 m
112.38 sqft
Similar Properties (No results)
Listing courtesy of: PRIME REAL ESTATE BROKERAGE
This REALTOR.ca listing content is owned and licensed by REALTOR® members of The Canadian Real Estate Association.