50
$474,900 Sale
Listed 15 hours ago
62 - 70 SUNNYSIDE DRIVE #62
· 3
· 2.5
· 4
· 1600 - 1799
Key Facts
Key facts for 62 - 70 SUNNYSIDE DRIVE #62
Property Type
Townhome
Parking
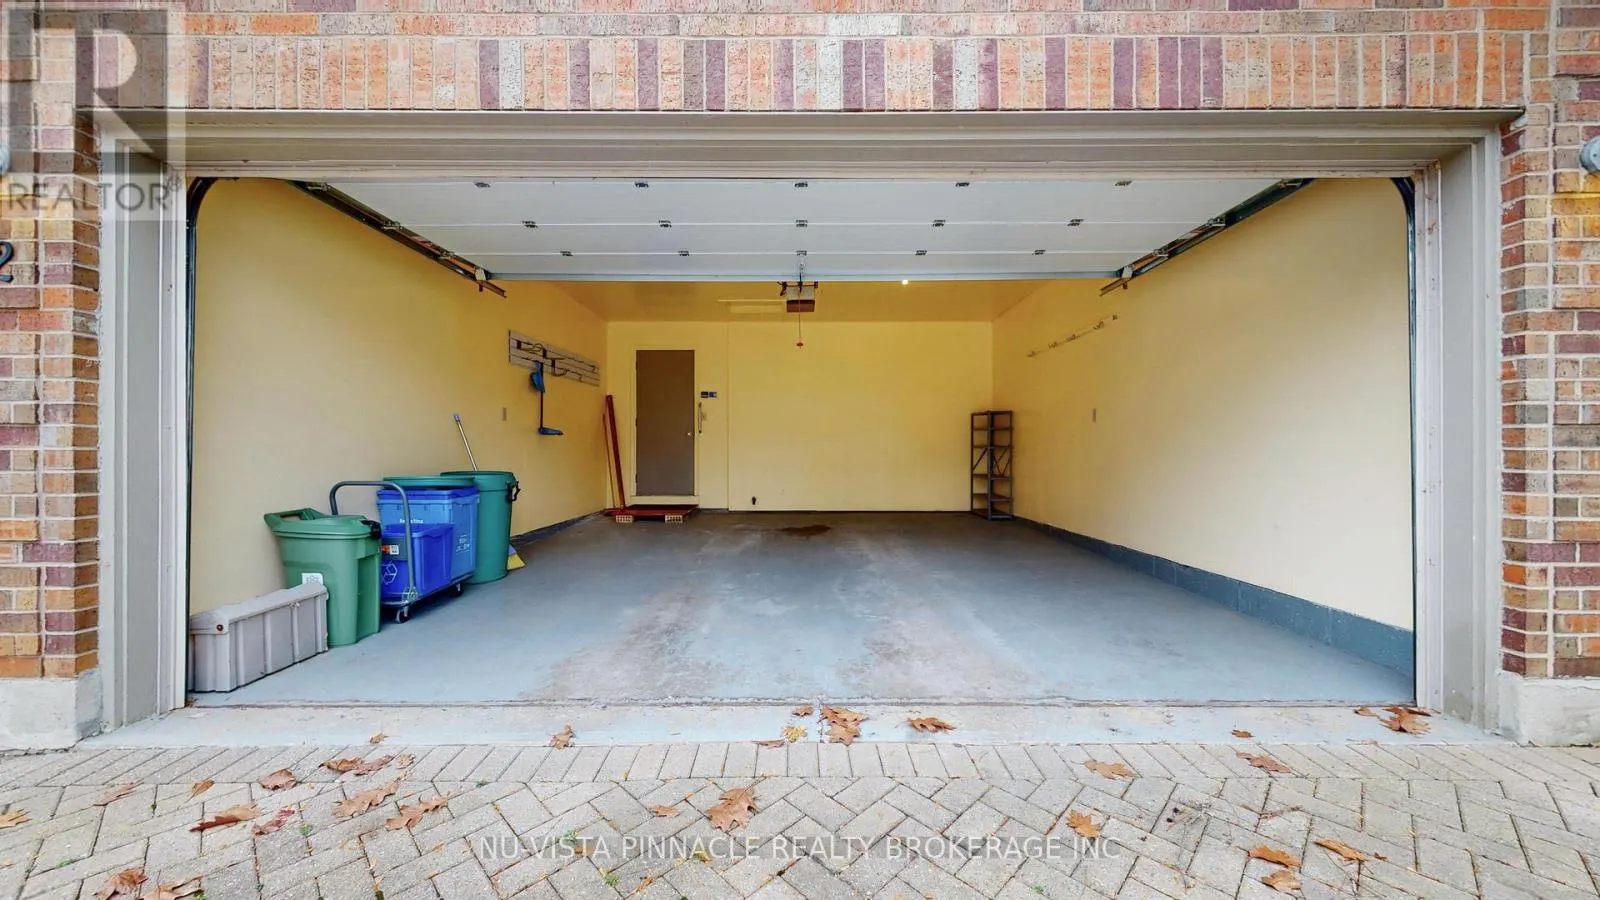
Garage: Yes, 4 parking
MLS #
X14188898
Size
1600 - 1799 sqft
Basement
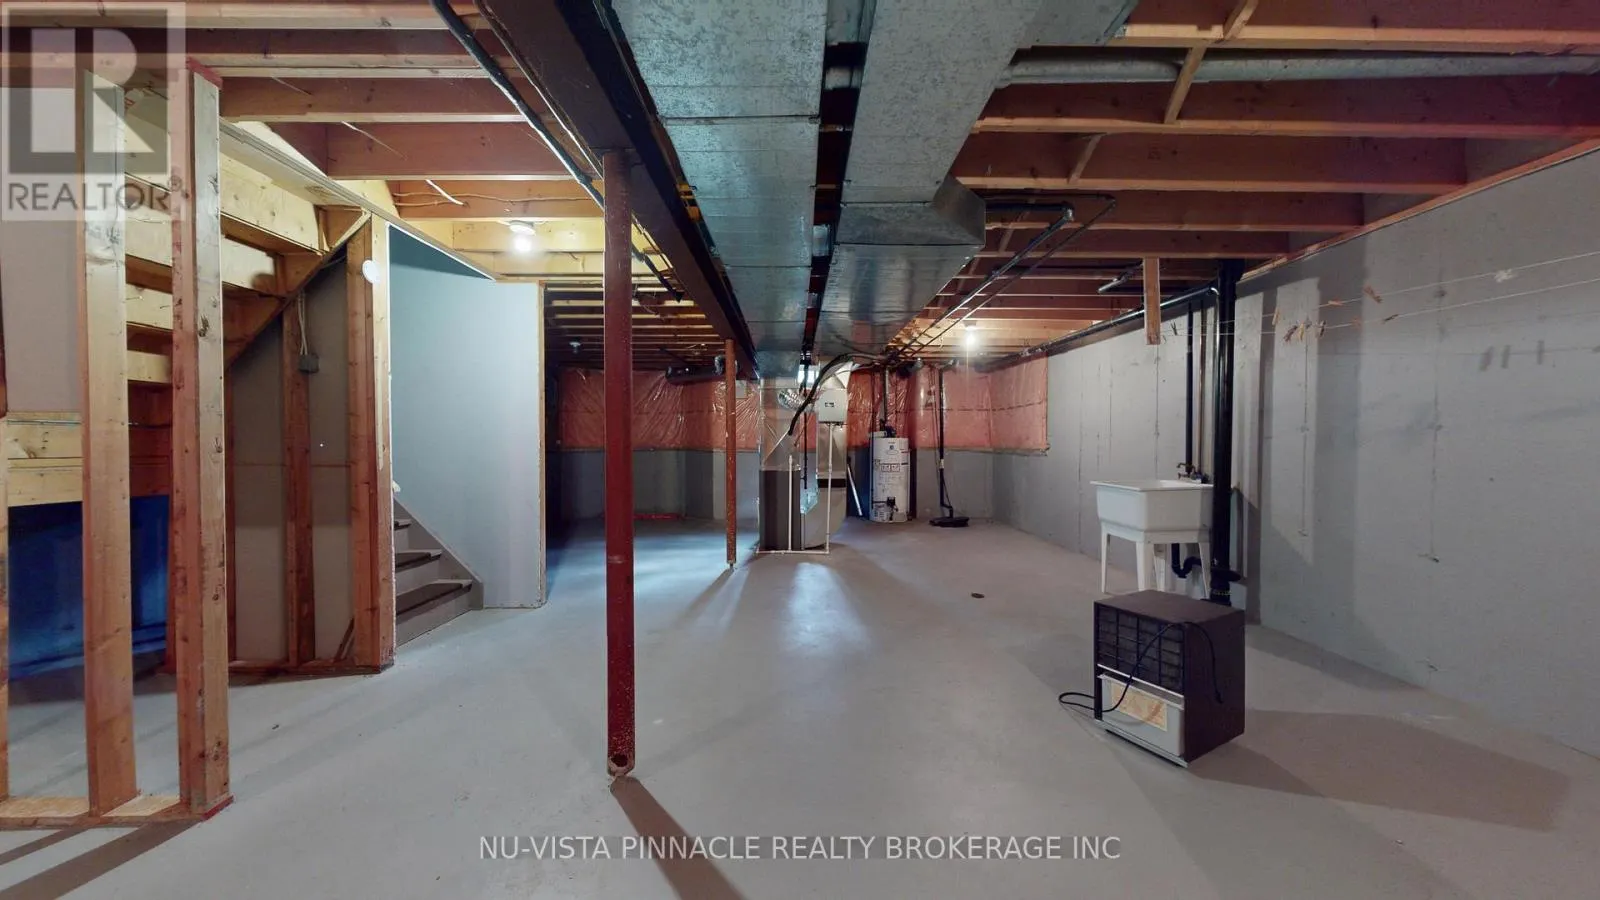
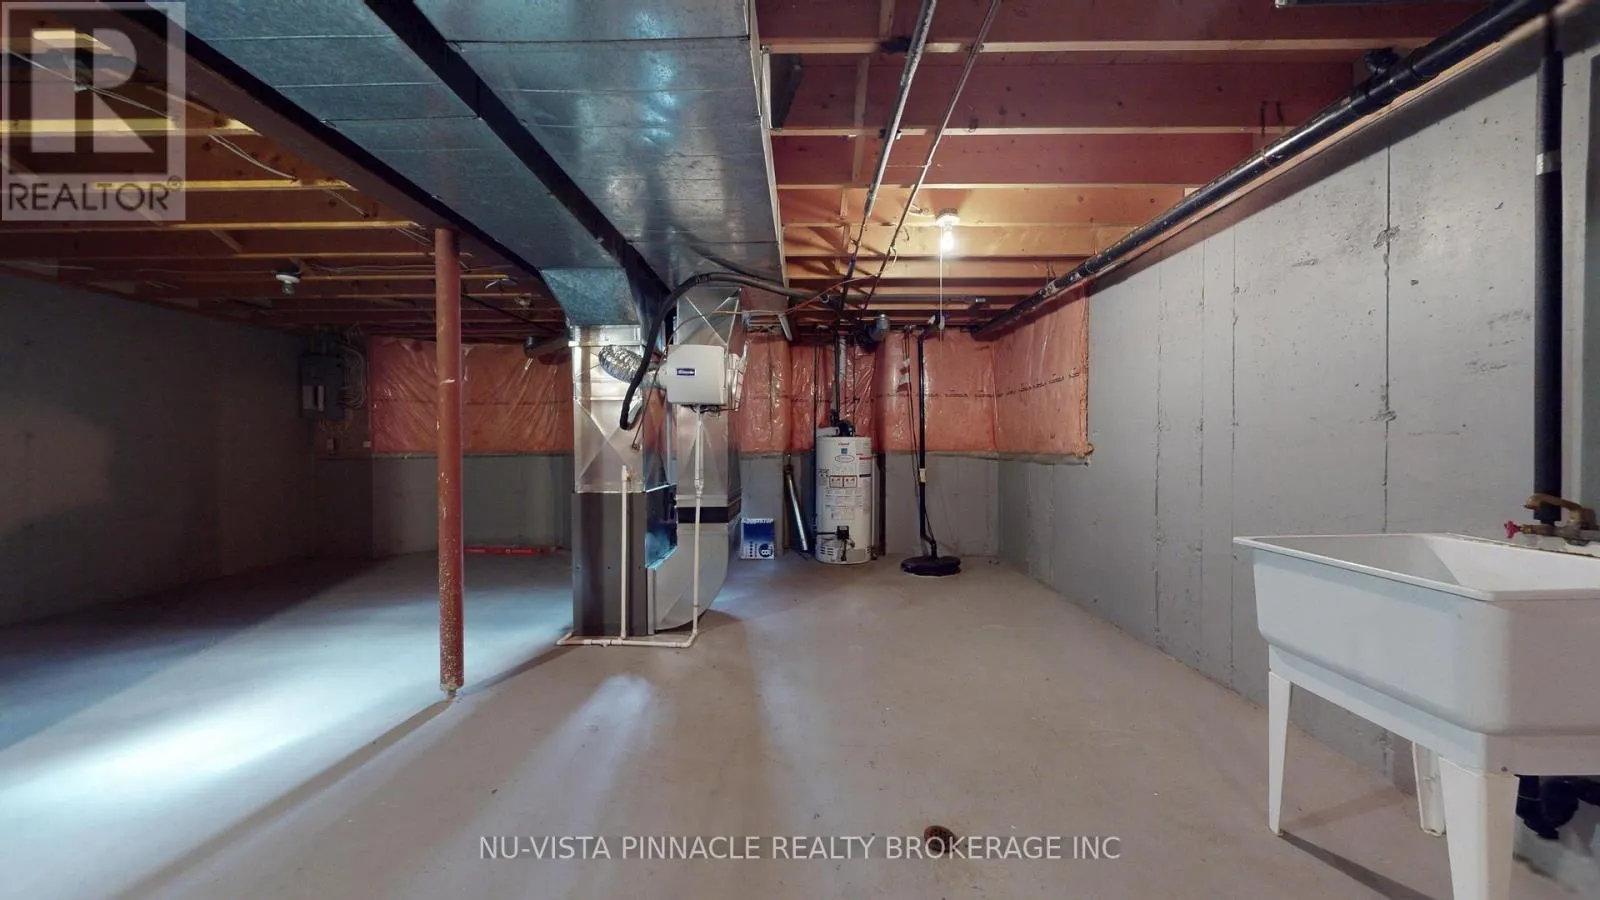
Unfinished, N/A (Unfinished)
Listed on
-
Lot size
-
Tax
-
Days on Market
-
Year Built
-
Maintenance Fee
$617/mo

Description
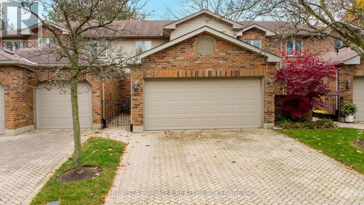
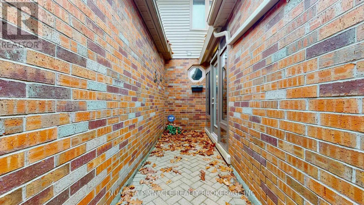
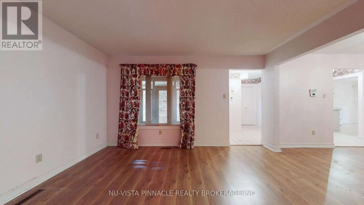
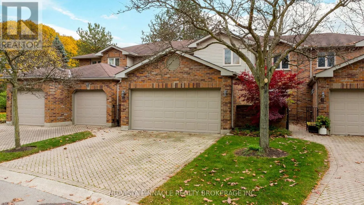
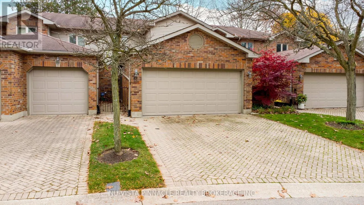
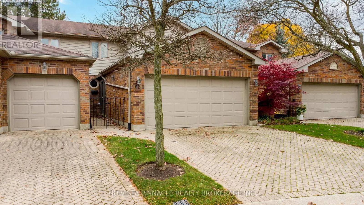
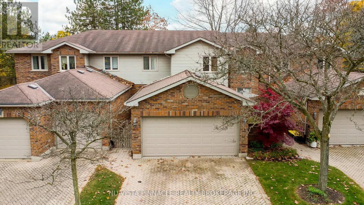
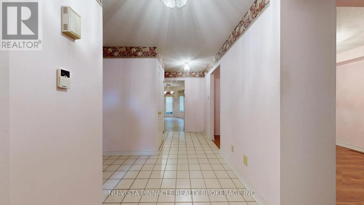
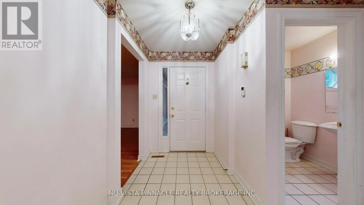
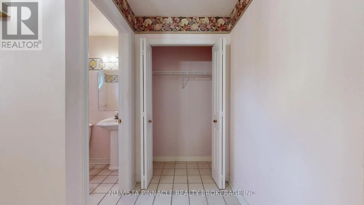
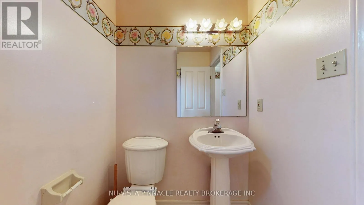
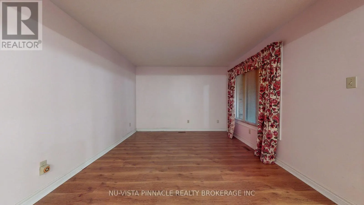
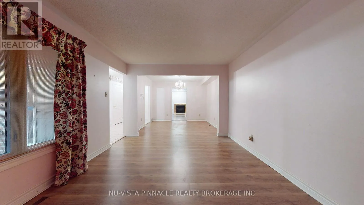
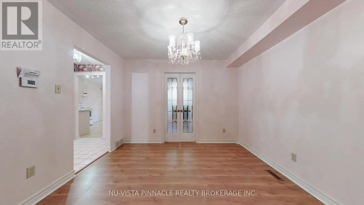
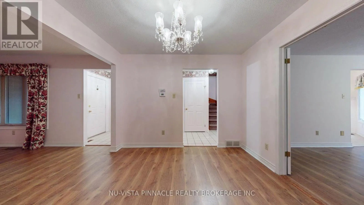
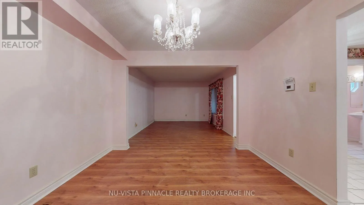
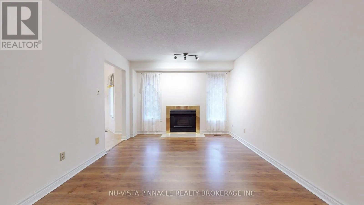
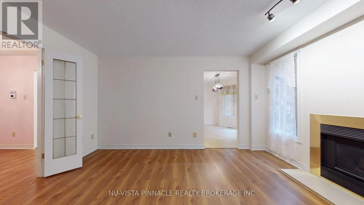
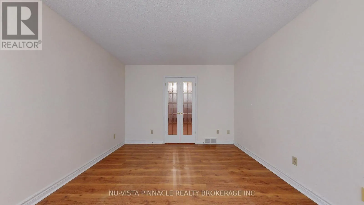
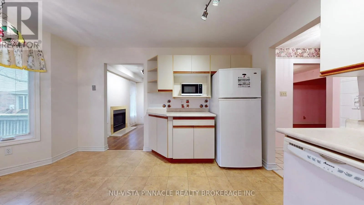
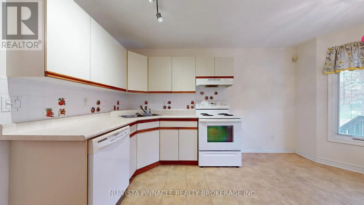
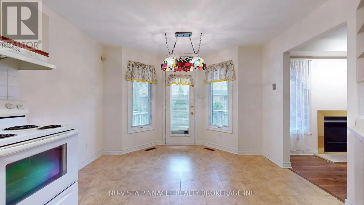
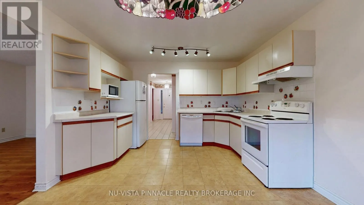
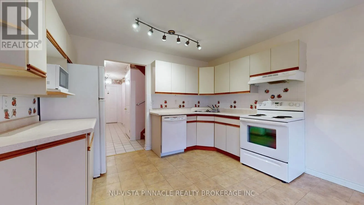
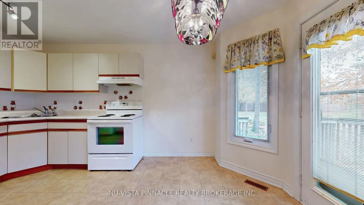
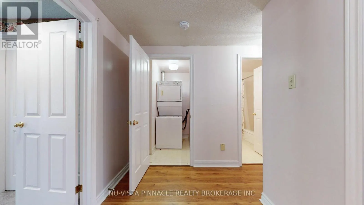
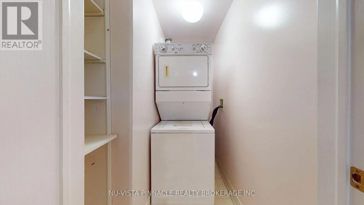
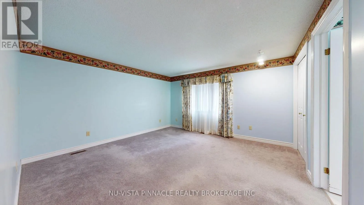
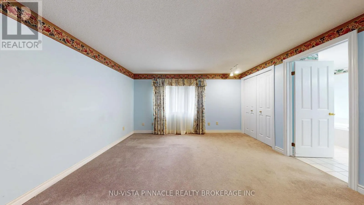
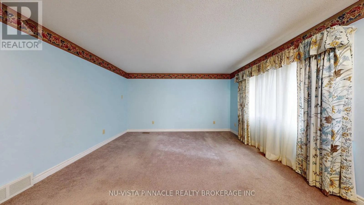
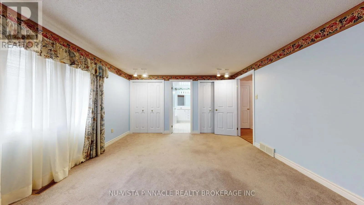
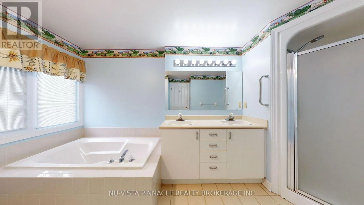
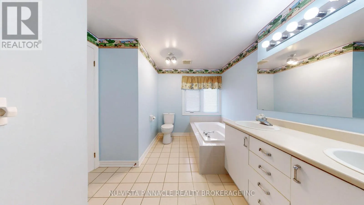
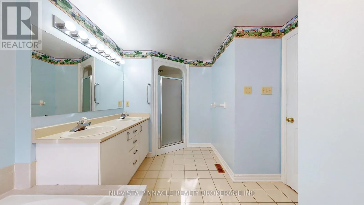
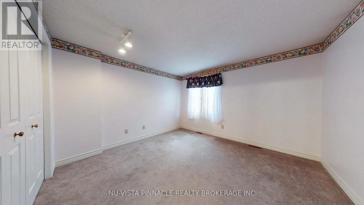
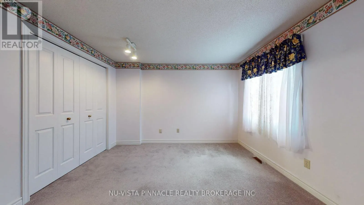
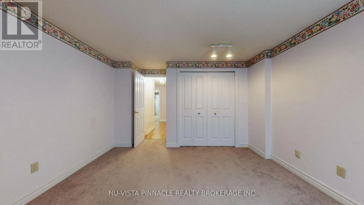
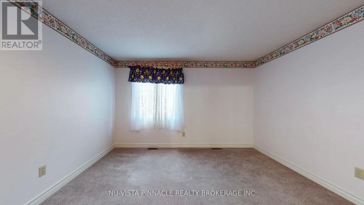
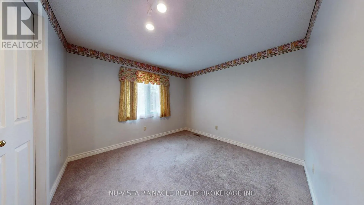
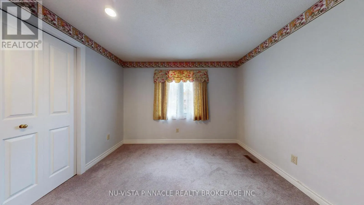
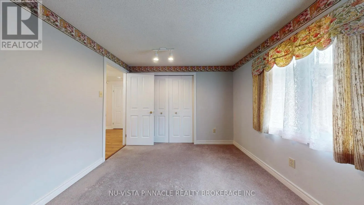
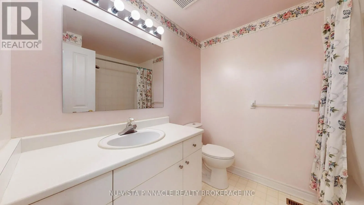
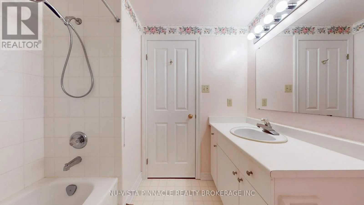
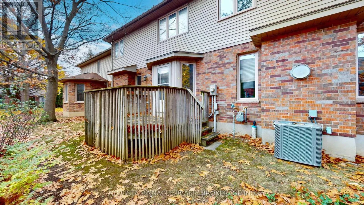
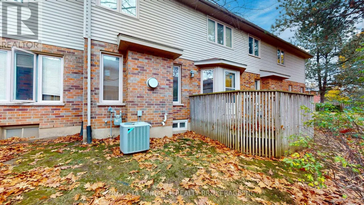
Fantastic Value in the Heart of North London! Located in a sought-after enclave in the heart of North London, this spacious condominium offers an exceptional opportunity for buyers looking to personalize a home and add their own style. Offering 3 bedrooms, 2 full bathrooms and 1 half bath, with over... 1,700 sq. ft. of finished living space, there is plenty of room for comfortable living.The thoughtfully designed three-level layout offers an abundance of space and versatility. The second floor features convenient laundry, a spacious primary bedroom with ensuite bath, and two additional generously sized bedrooms. The main floor offers an open-concept living and dining area, a functional kitchen with ample cabinetry and counter space, and the flexibility of an additional bedroom, home office or den.The unspoiled lower level provides even more living space, ideal for a recreation room, exercise area, hobby room or additional family space, along with a three-piece bathroom rough-in.While the property would benefit from some updating and cosmetic improvements, it offers excellent space, a desirable location and tremendous potential to create a home that reflects your own taste and style. Don't hesitate and book your showing today! (id:10452)
Room Types
Bedroom 2
-
Dimensions 3.35 m x 3.66 m
131.98 sqft
Bedroom 3
-
Dimensions 3.05 m x 3.06 m
100.46 sqft
Dining room
-
Dimensions 4.27 m x 3.05 m
140.18 sqft
Similar Properties (No results)
Listing courtesy of: NU-VISTA PINNACLE REALTY BROKERAGE INC
This REALTOR.ca listing content is owned and licensed by REALTOR® members of The Canadian Real Estate Association.