50
$749,900 Sale
Listed 1 day
142 - 2261 LINKWAY BOULEVARD #142
· 3
· 2.5
· 4
· 2250 - 2499
Key Facts
Key facts for 142 - 2261 LINKWAY BOULEVARD #142
Property Type
Townhome, Multi-level
Parking
Garage: Yes, 4 parking
MLS #
X14177976
Size
2250 - 2499 sqft
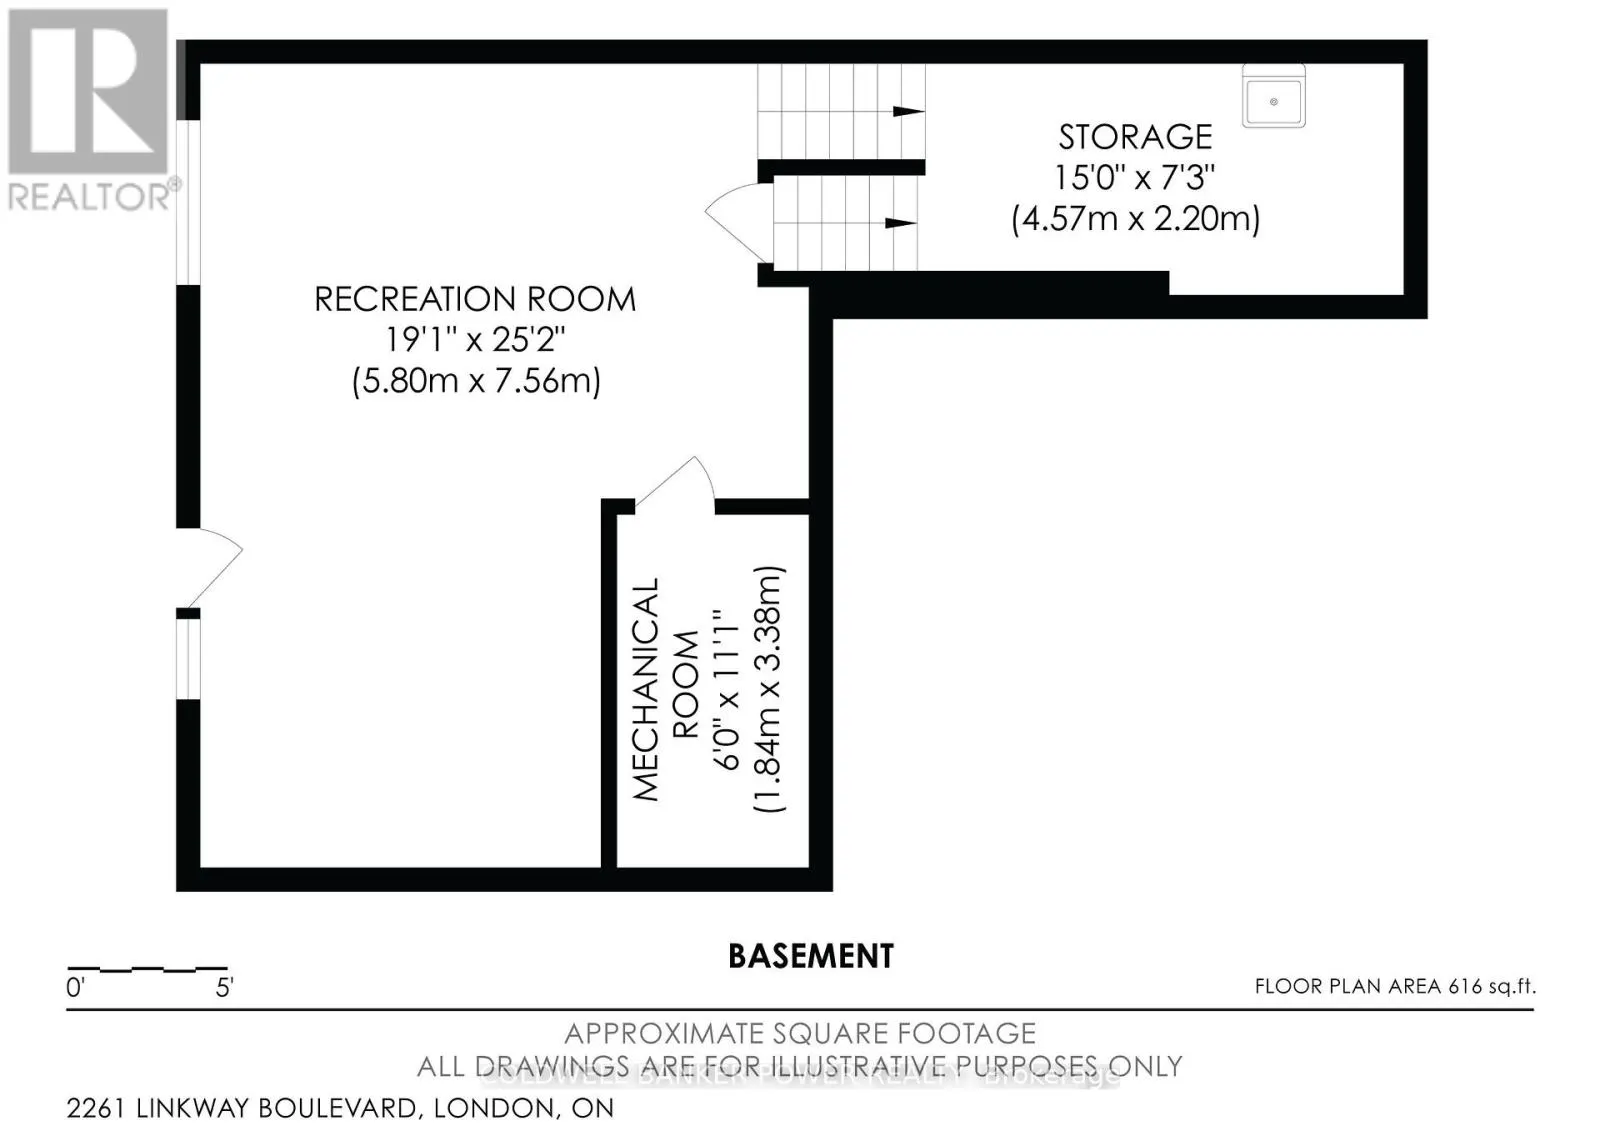
Basement
Finished, Full (Finished)
Listed on
-
Lot size
-
Tax
-
Days on Market
-
Year Built
-
Maintenance Fee
$200/mo

Description
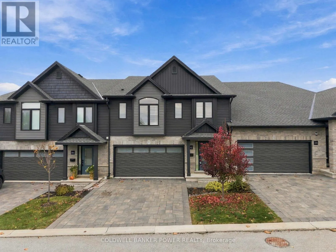
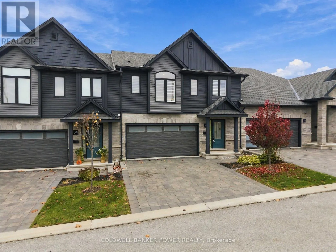
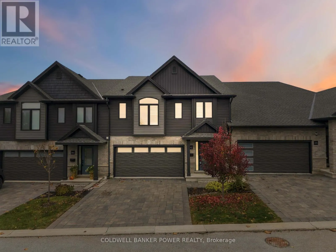
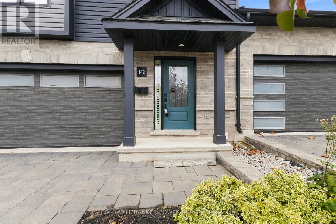
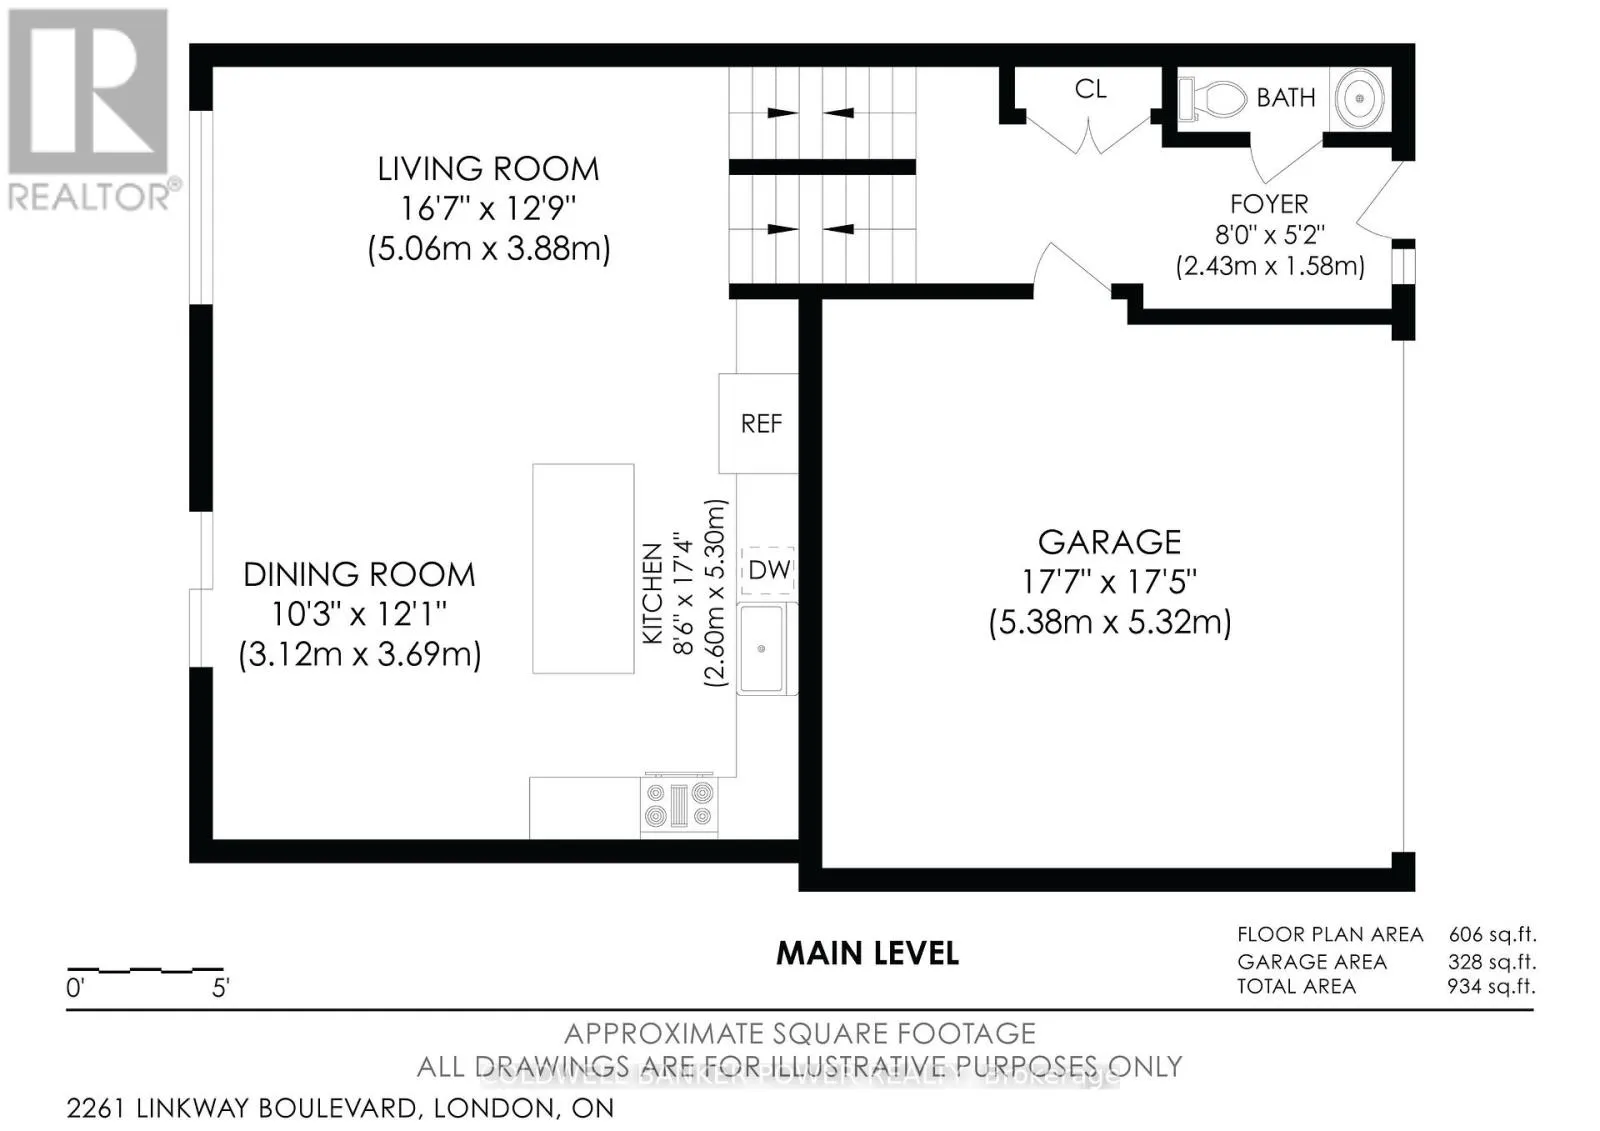
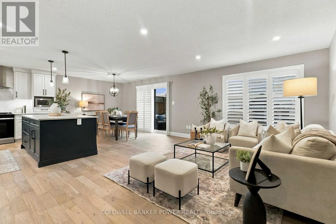
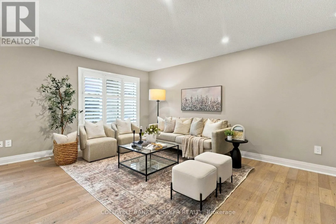
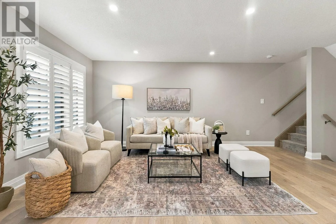
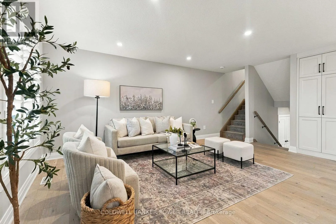
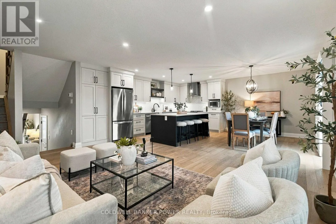
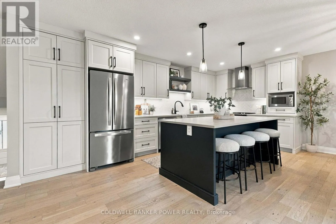
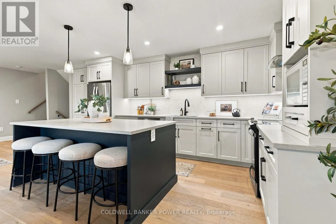
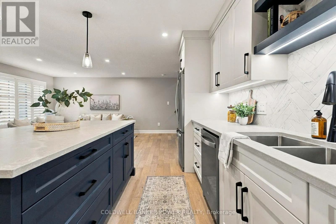
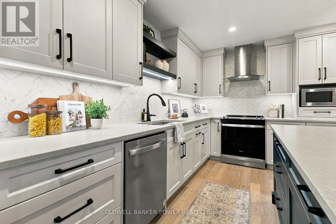
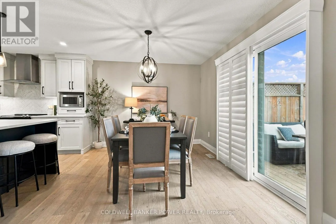
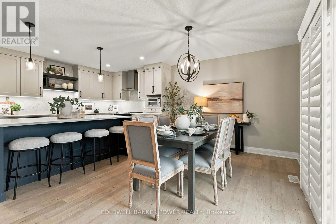
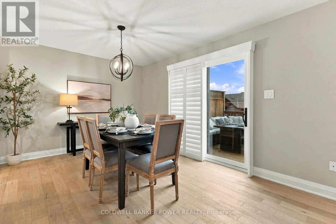
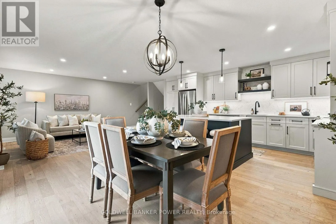
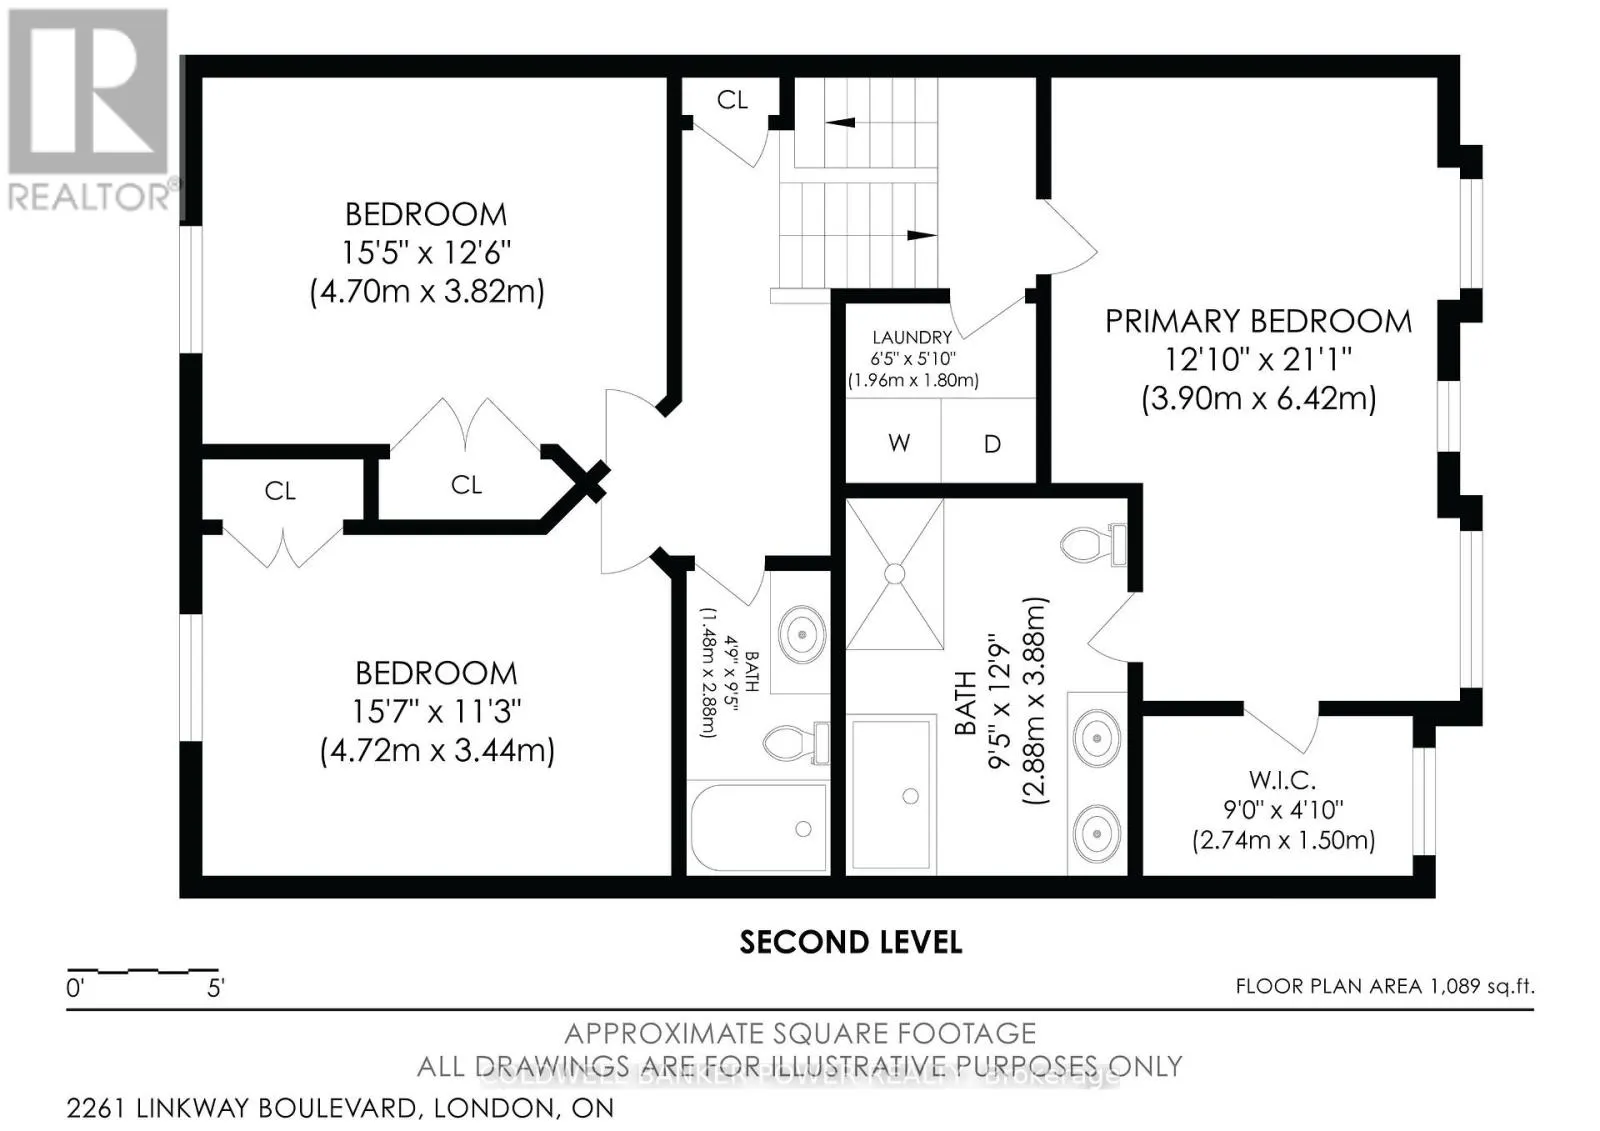
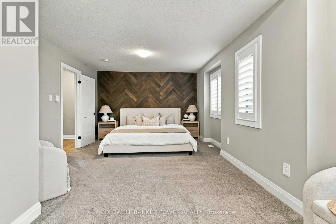
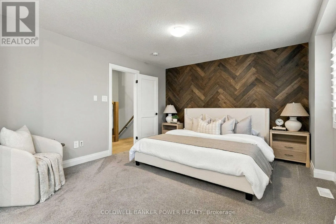
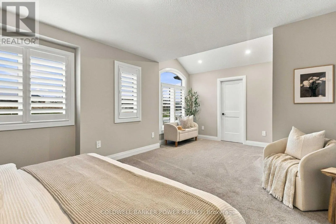
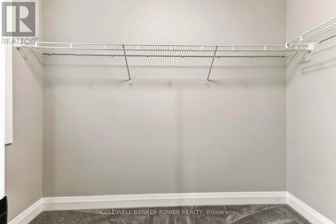
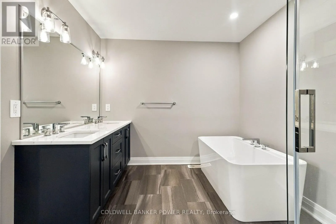
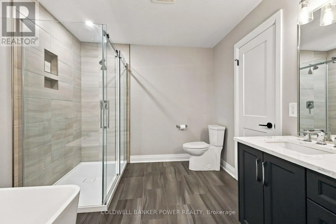
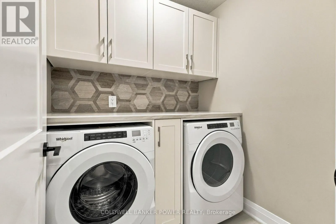
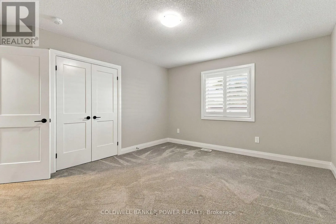
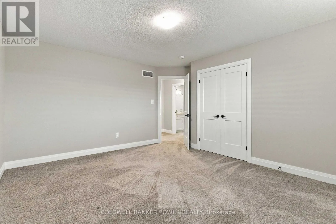
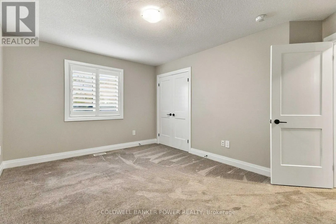
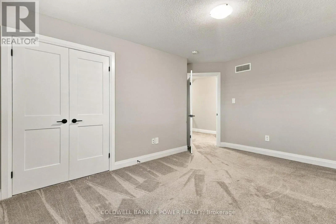
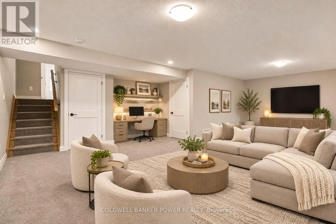
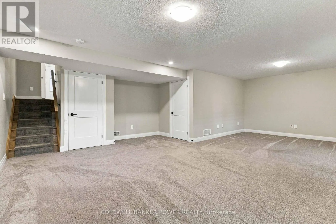
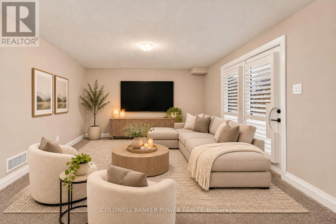
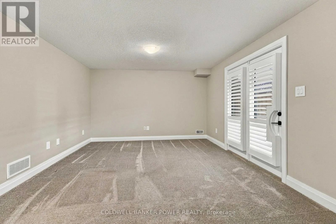
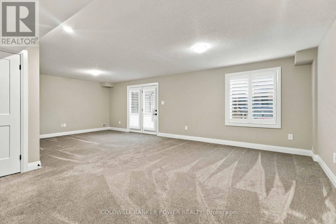
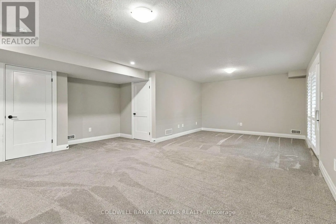
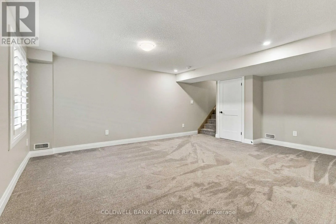
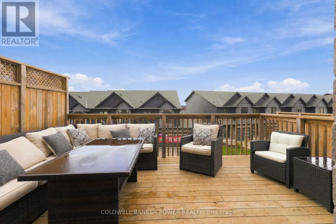
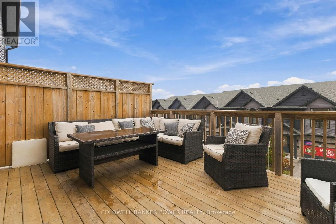
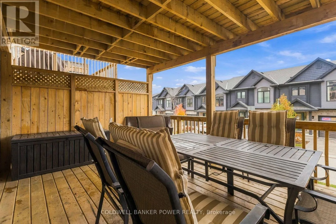
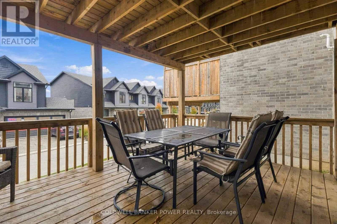
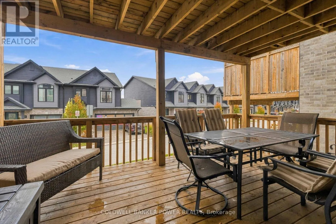
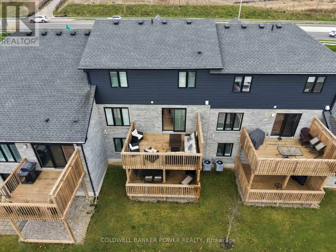
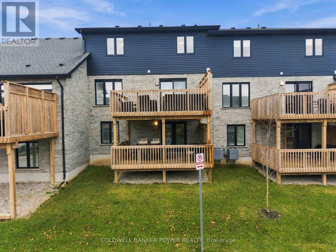
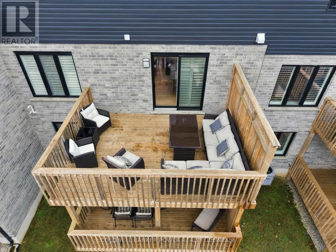
Much sought after Upper West(Riverbend) neighbourhood and one of Rembrandt's most popular models...always in demand...the Westerdam 2-like new...with over 2300 square feet of spacious living space spread out on multiple levels for the busy family....with 3 spacious bedrooms including primary bedroo...m with ensuite and walk in closet, an open concept main level with kitchen, eating area and family room, huge finished lower recreation room and 2 car garage with outside patio on lower level and large walk out elevated deck off kitchen. This home was the model home and has over $75,000 in upgrades including kitchen upgrade, walk out deck, brushed oak hardwood flooring, porcelain tiles, upgraded cabinetry, lighting and fixtures upgrades and more. Such a convenient location to walk to the many restaurants opened up in the area, parks and trails, nearby school and more! Perfect combination of natural beauty in the area with urban convenience...high walking scores! 6 appliances included. Don't miss out as this floor plan not currently available with the builder in Upper West. (id:10452)
Room Types
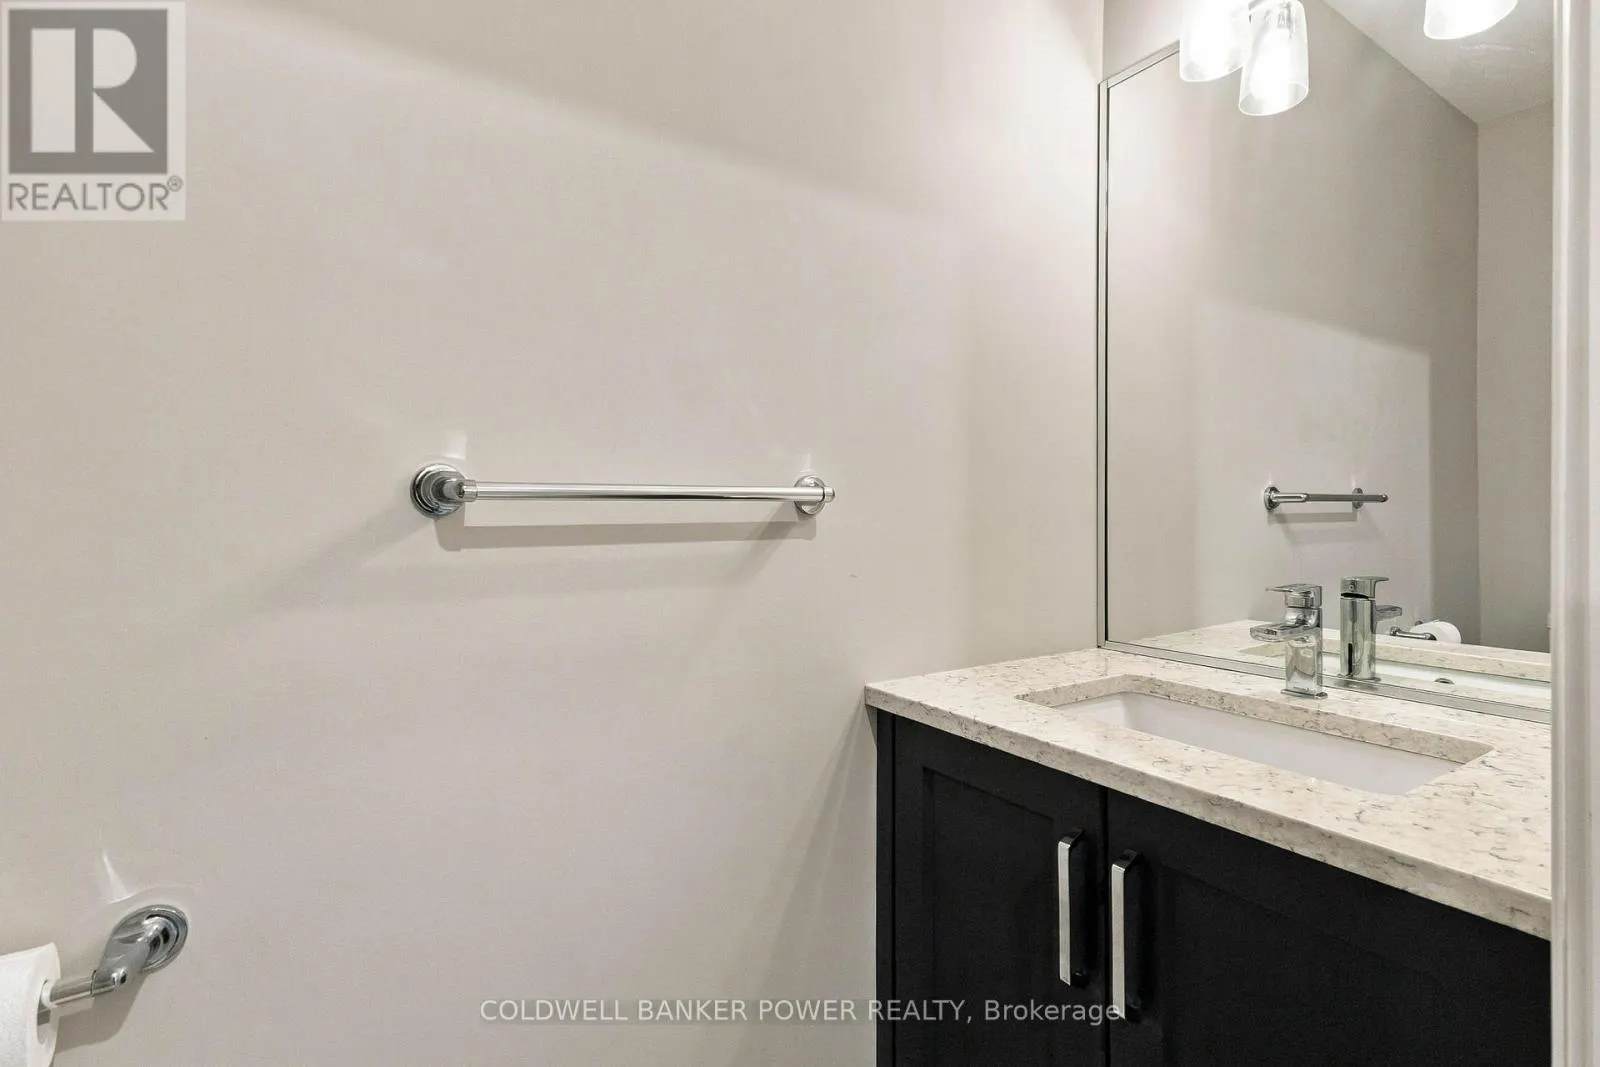
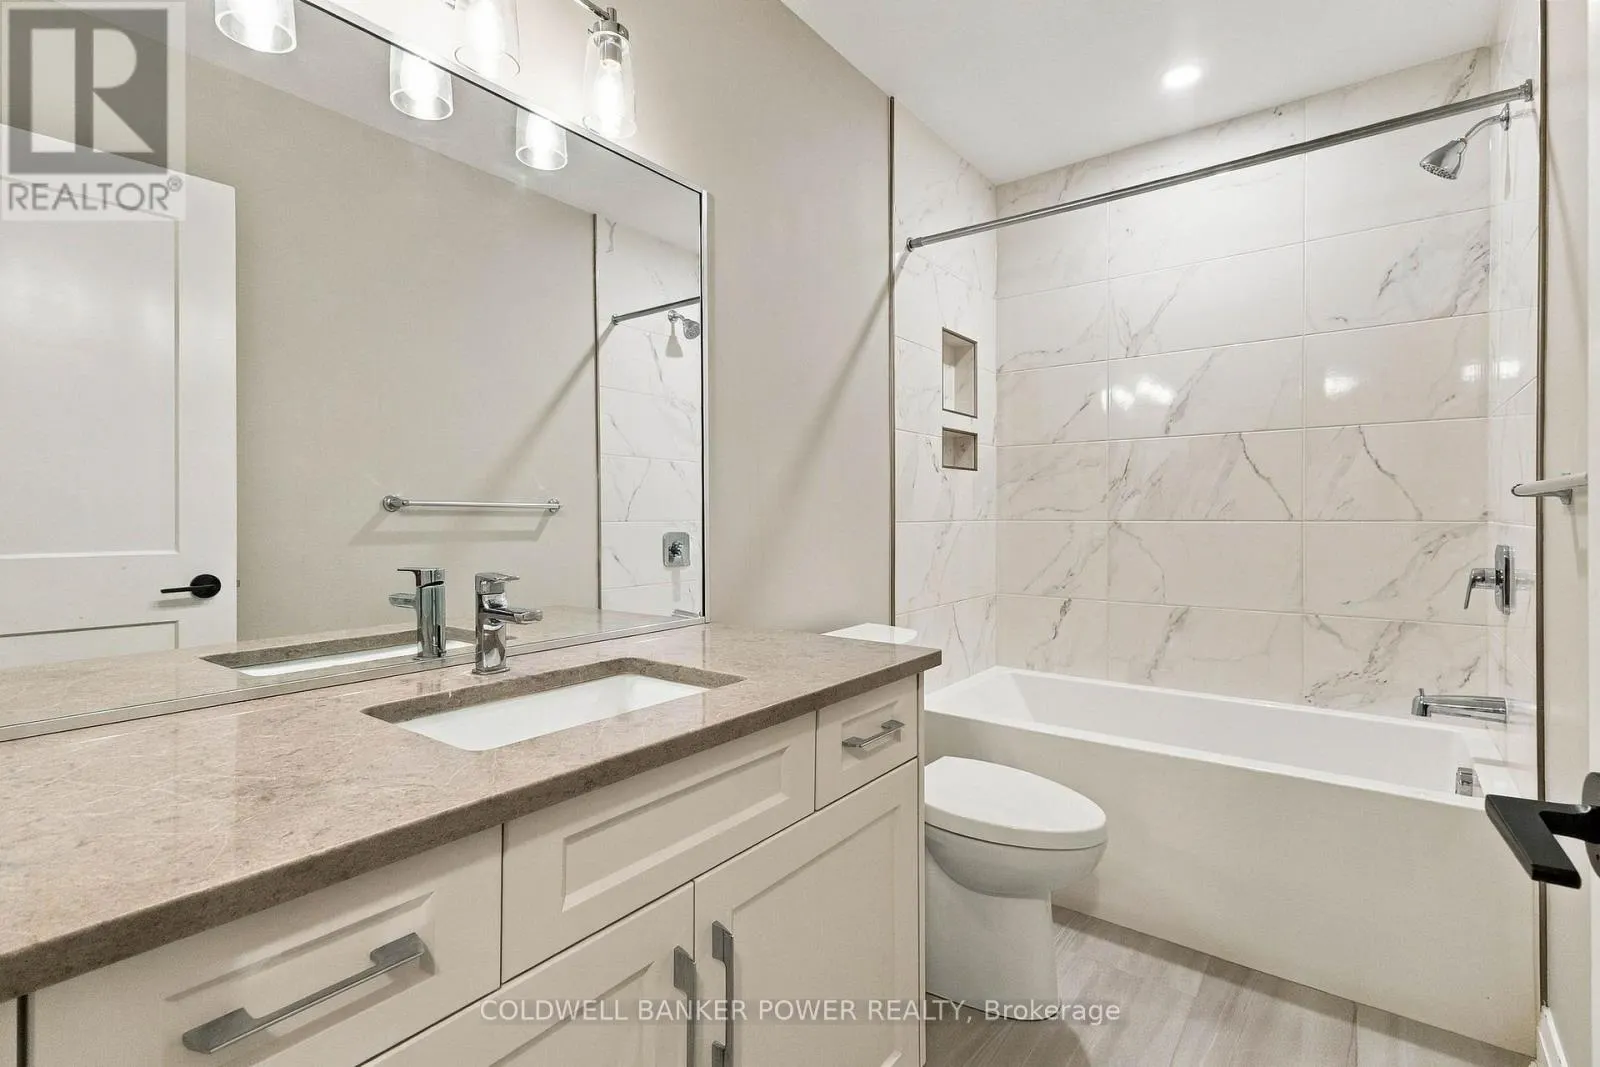
Bathroom
-
Dimensions 1.1 m x 1.5 m
17.76 sqft
Bathroom
-
Dimensions 1.48 m x 2.88 m
45.88 sqft
Bathroom
-
Dimensions 2.88 m x 3.88 m
120.28 sqft
Similar Properties (No results)
Listing courtesy of: COLDWELL BANKER POWER REALTY
This REALTOR.ca listing content is owned and licensed by REALTOR® members of The Canadian Real Estate Association.