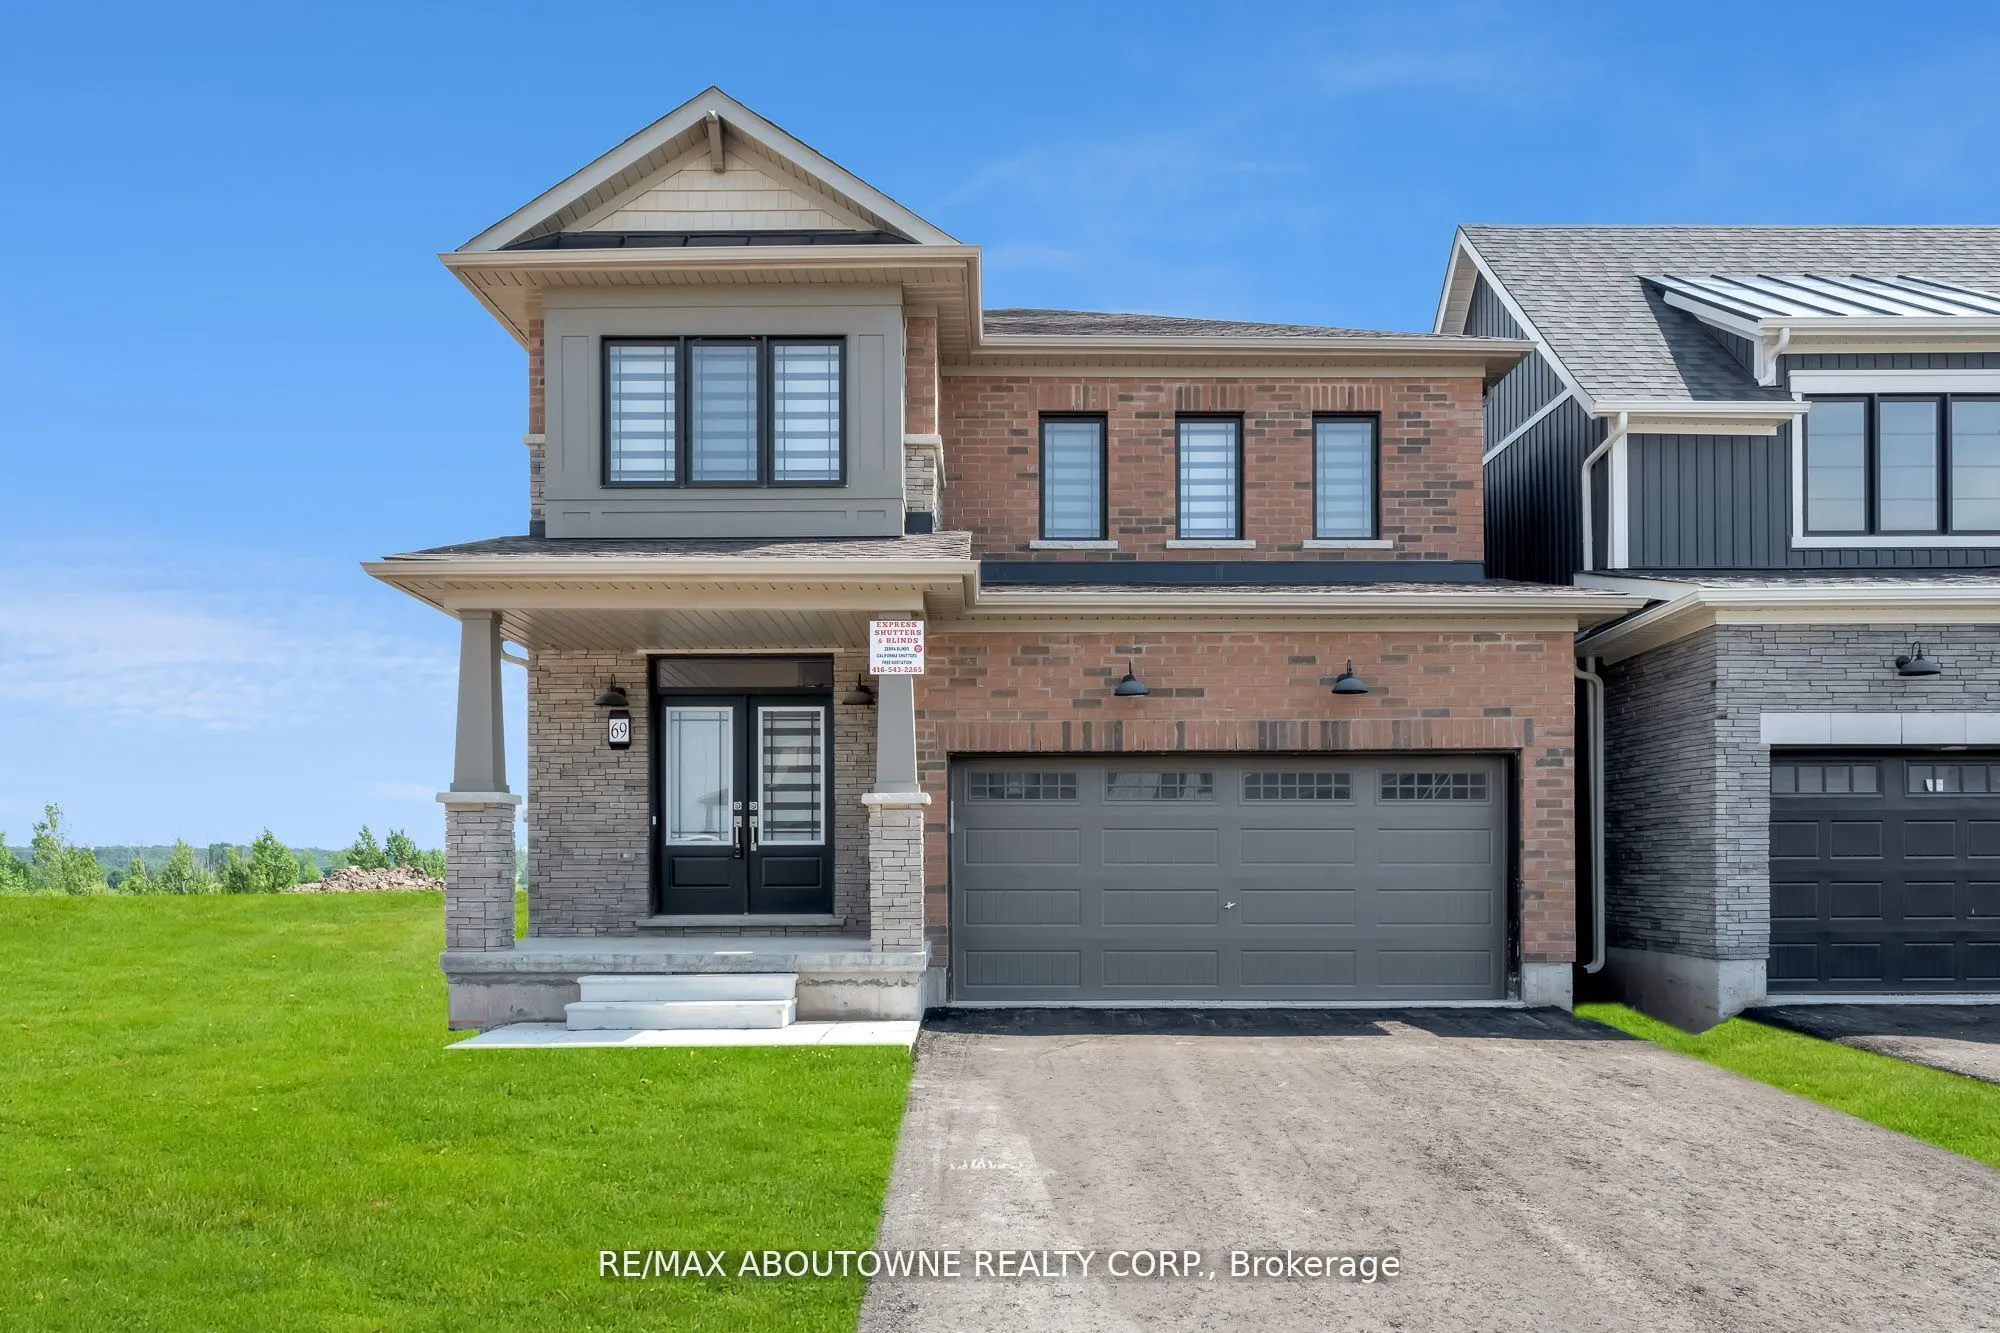
Sign In or Create a Free Account to see full details of this property
Key Facts
Key facts for 69 Starboard Crescent
Property Type
House, 2-Storey
Parking
Attached 2 garage, 2 parking
MLS #
X14156290
Size
2000-2500 sqft
Basement
Full,Unfinished
Listed on
2026-11-06
Lot size
38 x 91.86
Tax
-
Days on Market
0
Approximate Age
0-5
Maintenance Fee
-
Parking
Description
Step into refined elegance in this immaculate, one-year-old, 4-bedroom, 2.5-bath masterpiece nestled in the prestigious Empire Canals community of Dain City, Welland. Designed for modern living and sophisticated style, this open-concept home offers a perfect blend of luxury, comfort, and convenience.... The heart of the home is a gourmet chefs kitchen featuring gleaming stainless steel appliances, sleek quartz countertops, extended cabinetry with ample storage, and a walkout to a private deck with breathtaking views of the serene Welland Canal a true entertainers dream. From the moment you step into the sun-drenched family room, you'll be captivated by the expansive windows framing uninterrupted views of the beautiful Welland Canal. Whether you're relaxing in the living room, waking up in the primary suite, or enjoying your private backyard, the water views create a calming, resort-like atmosphere year-round. Upstairs, retreat to your luxurious master suite complete with a spacious walk-in closet and a spa-like 5-piece ensuite with double vanities, a deep soaker tub, and a glass-enclosed shower your personal oasis. Three generously sized bedrooms provide flexibility for family, guests, or a home office, and the conveniently located second-floor laundry room makes everyday living effortless. Located just minutes from the Welland Hospital, scenic parks, schools, and charming local shops, this home offers the perfect balance of lifestyle and location. Whether you're sipping coffee on the deck watching ships pass by or enjoying the community's peaceful atmosphere, this home delivers a truly elevated living experience. Live the luxury lifestyle your family deserves!
Full Property Details
Interior
Bedrooms
4
Total Bedrooms
4
Washrooms
3
Square Footage
2000-2500 sqft
Basement
Full,Unfinished
Heating Source
Gas
Heating Fuel
Forced Air
Air Conditioning
Central Air
Family Room
Yes
Kitchens
1
Total Kitchens
1
Fireplace Features
No
Bedrooms
4
Total Bedrooms
4
Washrooms
3
Square Footage
2000-2500 sqft
Basement
Full,Unfinished
Heating Source
Gas
Heating Fuel
Forced Air
Air Conditioning
Central Air
Family Room
Yes
Kitchens
1
Total Kitchens
1
Fireplace Features
No
Exterior
Depth
91.86
Front
38.06
Driveway
Private Double
Lot Size
38 x 91.86 ft
Pool
None
Parking Spaces
2
Total Parking Spaces
4.00
Parking Description
Attached
Garage Spaces
2
Depth
91.86
Front
38.06
Driveway
Private Double
Lot Size
38 x 91.86 ft
Pool
None
Parking Spaces
2
Total Parking Spaces
4.00
Parking Description
Attached
Garage Spaces
2
Building Description
Style
2-Storey
Home Type
House
Subtype
Detached
Year Built
0-5
Property Orientation
North
Exterior Finish
Brick Front
Sewers
Sewers
Water Supply
Municipal
Possession Date
12/1/2026
Style
2-Storey
Home Type
House
Subtype
Detached
Year Built
0-5
Property Orientation
North
Exterior Finish
Brick Front
Sewers
Sewers
Water Supply
Municipal
Possession Date
12/1/2026
Community
Community
Dain City
Community
Dain City
Taxes & Fees
Occupancy
Tenant
Parking
Included
Occupancy
Tenant
Parking
Included
Room Types
Bedroom 2
Large Closet, Broadloom, Large Window
Dimensions 13.16 x 10.01 feet
131.73 sqft
Bedroom 3
Large Closet, Broadloom, Large Window
Dimensions 10.99 x 13.48 feet
148.15 sqft
Bedroom 4
Large Closet, Broadloom, Large Window
Dimensions 16.01 x 11.52 feet
184.44 sqft
Breakfast
Combined w/Kitchen, Ceramic Floor, W/O To Deck
Dimensions 11.52 x 10.99 feet
126.6 sqft
Dining Room
Overlooks Park, Hardwood Floor, Large Window
Dimensions 10.01 x 12.99 feet
130.03 sqft
Family Room
Stainless Steel Appl, Hardwood Floor, Large Window