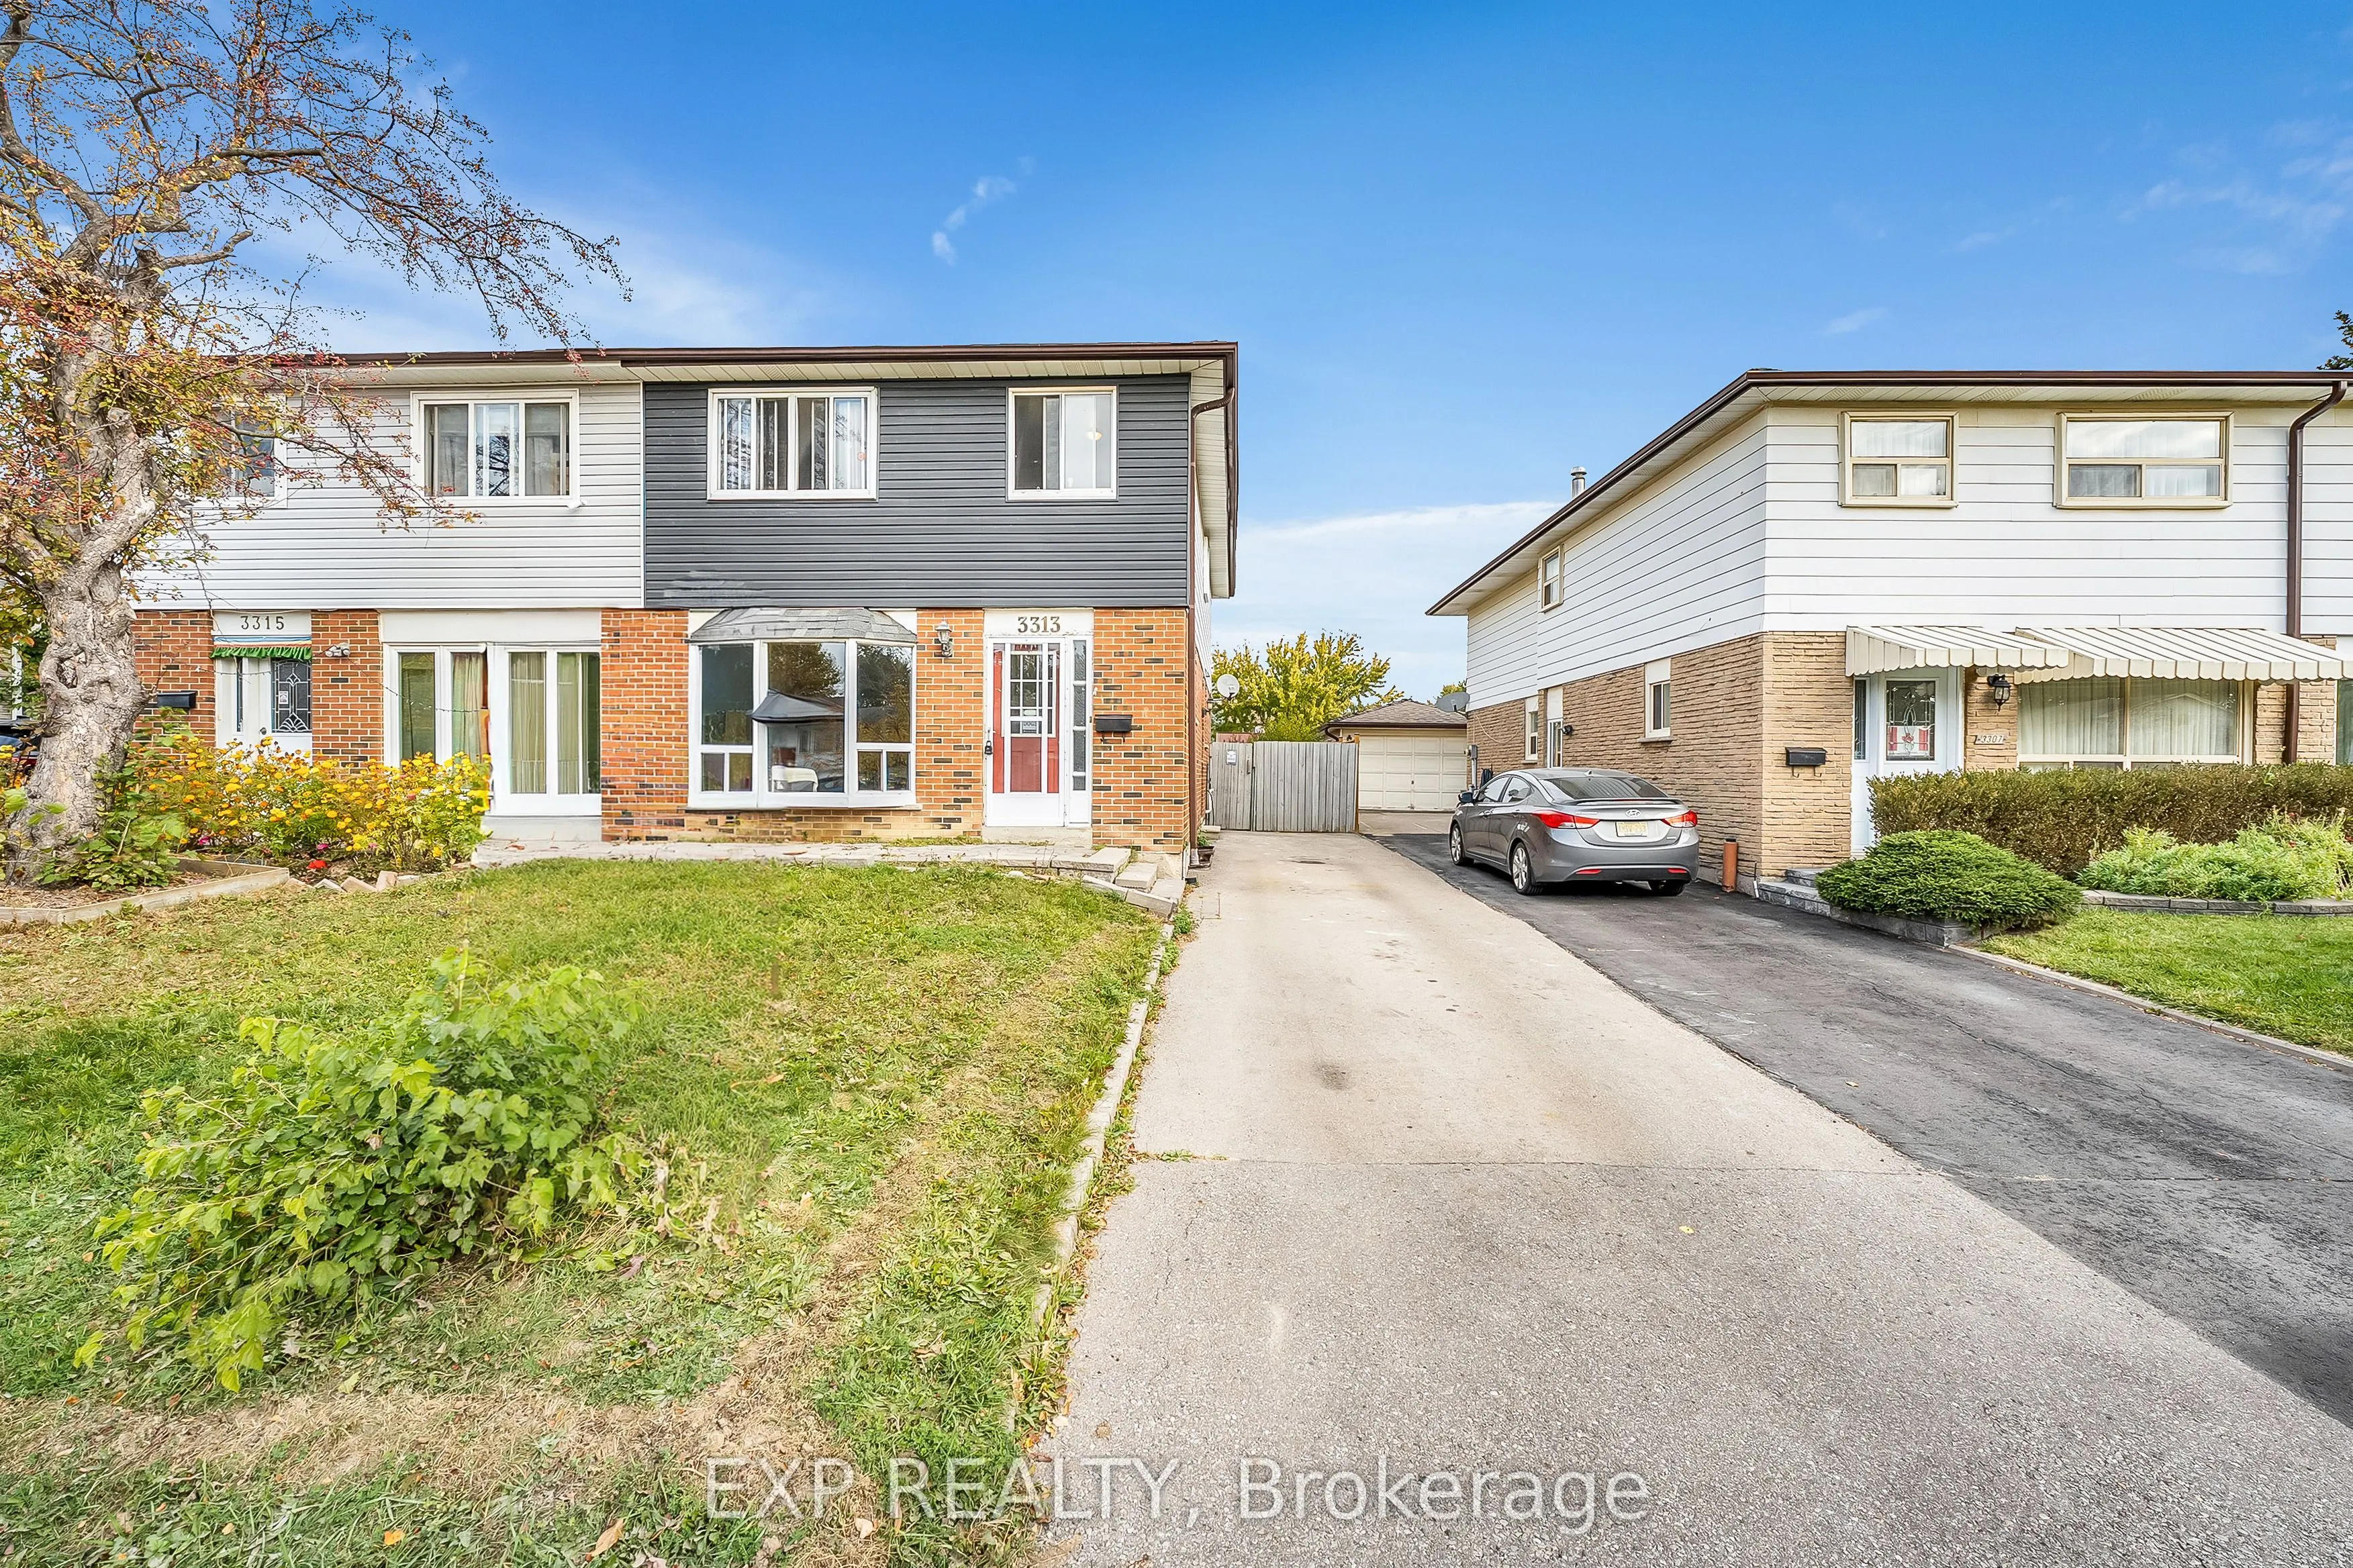
Sign In or Create a Free Account to see full details of this property
Key Facts
Key facts for 3313 Acala Crescent
Property Type
House, 2-Storey
Parking
None 0 garage, 4 parking
MLS #
W14130098
Size
1500-2000 sqft
Basement
Partially Finished
Listed on
2026-10-29
Lot size
32 x 152.28
Tax
$5,469 /yr
Days on Market
1
Approximate Age
-
Maintenance Fee
-
Description
Beautiful maintained semi-detached home on a quiet crescent in a sough-after Mississauga Valleys! This spacious 2,052 Sq. ft. residence offers5 bedrooms and 3 bathrooms across three levels -ideal for growing or multi-generational families. The main floor features a bright bay -windowed living room, ...separate dining area, and an eat-in kitchen with warm wood cabinetry, plus a walk-out to a huge, covered multi-tier deckperfect for entertaining. Upstairs boasts a generous primary bedroom with a double closet and 3 additional bedrooms sharing a full bath. Enjoya private, fully fenced backyard backing onto mature trees and a driveway with parking for 4 cars. Unbeatable location minutes to Square One,Cooksville GO, Hwy 403, top-rated schools, parks, and everyday amenities. A fantastic opportunity in one of Mississauga's most convenient,established neighbourhoods!
Full Property Details
Interior
Bedrooms
4
Bedrooms Plus
1
Total Bedrooms
5
Washrooms
3
Square Footage
1500-2000 sqft
Basement
Partially Finished
Heating Source
Gas
Heating Fuel
Forced Air
Air Conditioning
Central Air
Family Room
No
Kitchens
1
Total Kitchens
1
Fireplace Features
No
Bedrooms
4
Bedrooms Plus
1
Total Bedrooms
5
Washrooms
3
Square Footage
1500-2000 sqft
Basement
Partially Finished
Heating Source
Gas
Heating Fuel
Forced Air
Air Conditioning
Central Air
Family Room
No
Kitchens
1
Total Kitchens
1
Fireplace Features
No
Exterior
Depth
152.28
Front
32.4
Lot Size
32 x 152.28 ft
Pool
None
Parking Spaces
4
Total Parking Spaces
4.00
Parking Description
None
Garage Spaces
0
Depth
152.28
Front
32.4
Lot Size
32 x 152.28 ft
Pool
None
Parking Spaces
4
Total Parking Spaces
4.00
Parking Description
None
Garage Spaces
0
Building Description
Style
2-Storey
Home Type
House
Subtype
Semi-Detached
Property Orientation
East
Exterior Finish
Aluminum Siding,Brick
Sewers
Sewers
Water Supply
Municipal
Possession Date
No Data
Style
2-Storey
Home Type
House
Subtype
Semi-Detached
Property Orientation
East
Exterior Finish
Aluminum Siding,Brick
Sewers
Sewers
Water Supply
Municipal
Possession Date
No Data
Community
Community
Mississauga Valleys
Community
Mississauga Valleys
Taxes & Fees
Taxes
$5,469 /yr
Tax Year
2025
Occupancy
Owner
Taxes
$5,469 /yr
Tax Year
2025
Occupancy
Owner
Room Types
Bathroom
2 Pc Bath
Dimensions 2.92 x 6.59 feet
19.24 sqft
Bathroom
4 Pc Bath
Dimensions 9.25 x 4.66 feet
43.1 sqft
Bedroom 2
-
Dimensions 7.74 x 14.34 feet
110.99 sqft
Bedroom 3
-
Dimensions 9.25 x 15.85 feet
146.61 sqft
Bedroom 4
-
Dimensions 8.66 x 15.85 feet
137.26 sqft
Breakfast
-
Dimensions 9.42 x 8.83 feet
83.18 sqft
Dining Room
-
Dimensions 9.09 x 12.5 feet
113.62 sqft
Foyer
-
Dimensions 4.43 x 4.49 feet
19.89 sqft
Kitchen
-
Dimensions 8.92 x 15.85 feet
141.38 sqft
Living Room
-
Dimensions 11.09 x 17.49 feet
193.96 sqft
Primary Bedroom
-
Dimensions 10.17 x 18.01 feet
183.16 sqft
Recreation
-
Dimensions 18.34 x 17.09 feet
313.43 sqft
Similar Properties(No results)
Mortgage Calculator
Calculate your estimated monthly mortgage payment
Price
$899,999
$
%
%
Total cost of mortgage
$0
Monthly payment
By clicking Save, we will calculate your estimated mortgage for all properties using the saved values (down payment percentage, interest rate, and amortization).
The accuracy and applicability of this calculator are not guaranteed.