



58
$300,000 Sale
Listed 9 hours ago
#413 511 QUEEN ST
· 1
· 1.0
· 0
· 763
Key Facts
Key facts for #413 511 QUEEN ST
Property Type
Condo
Parking
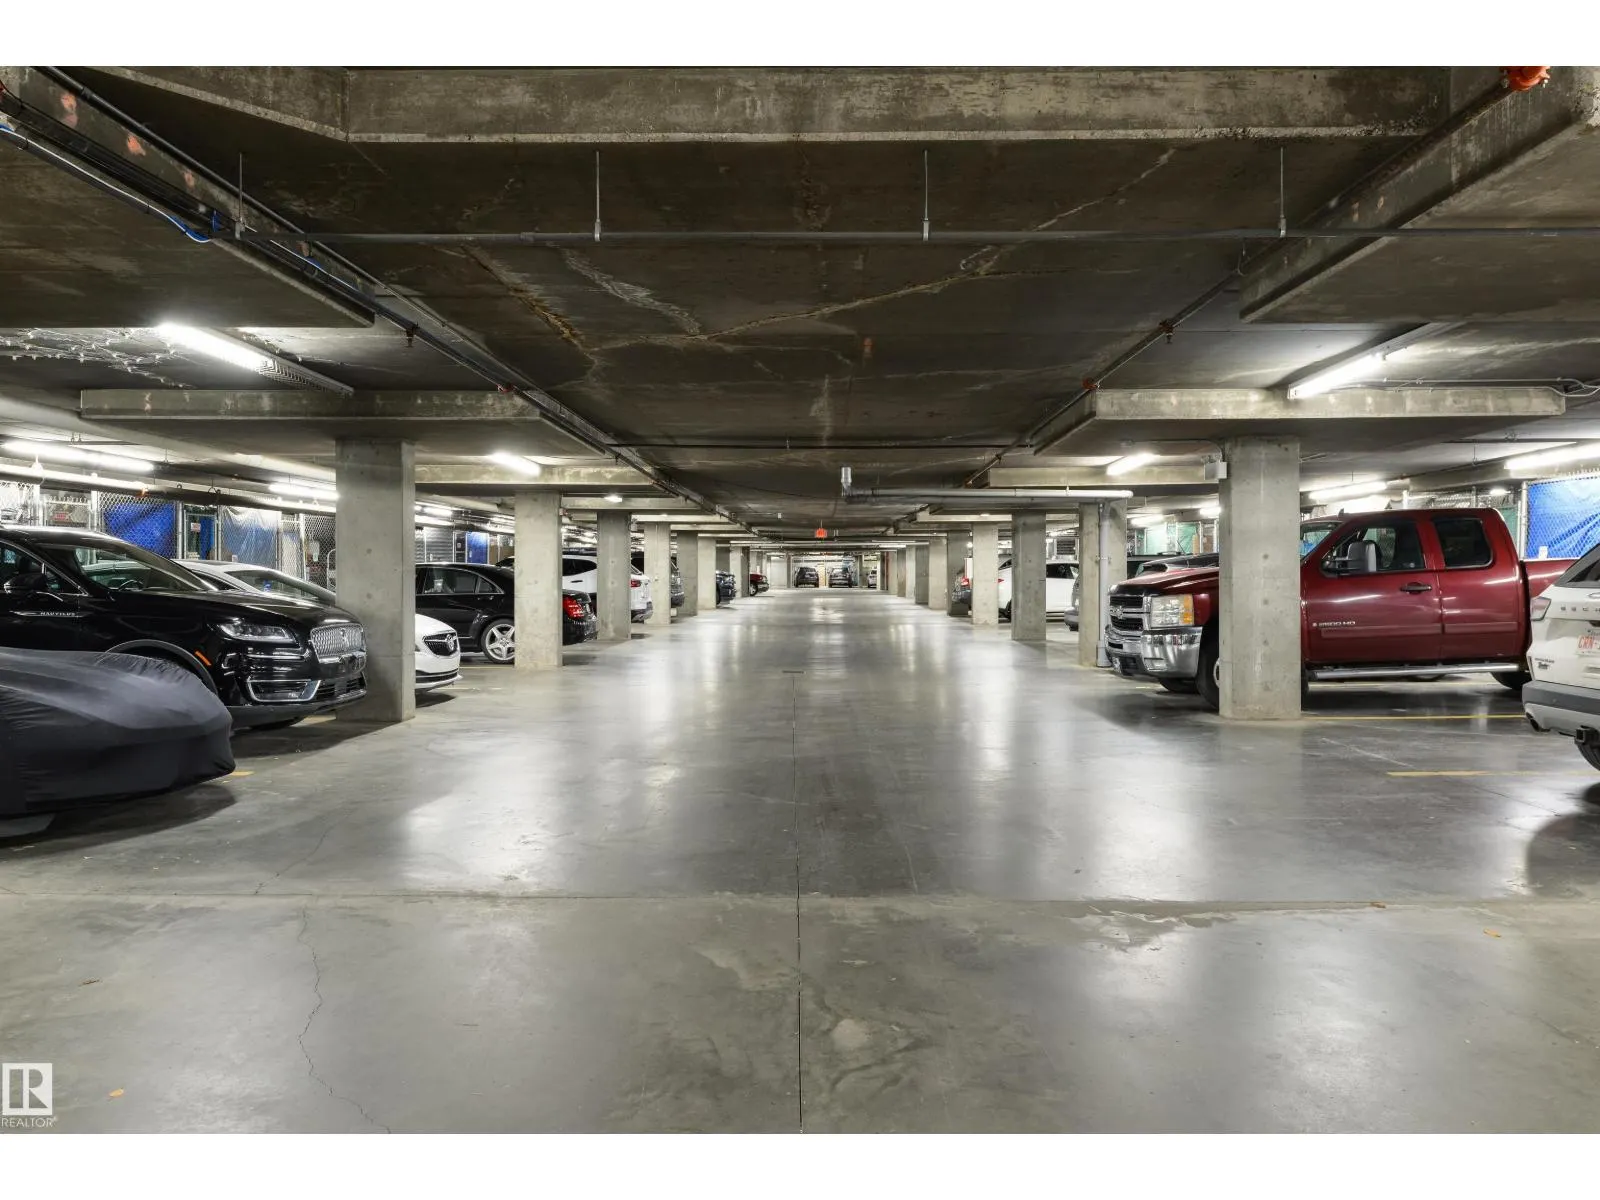
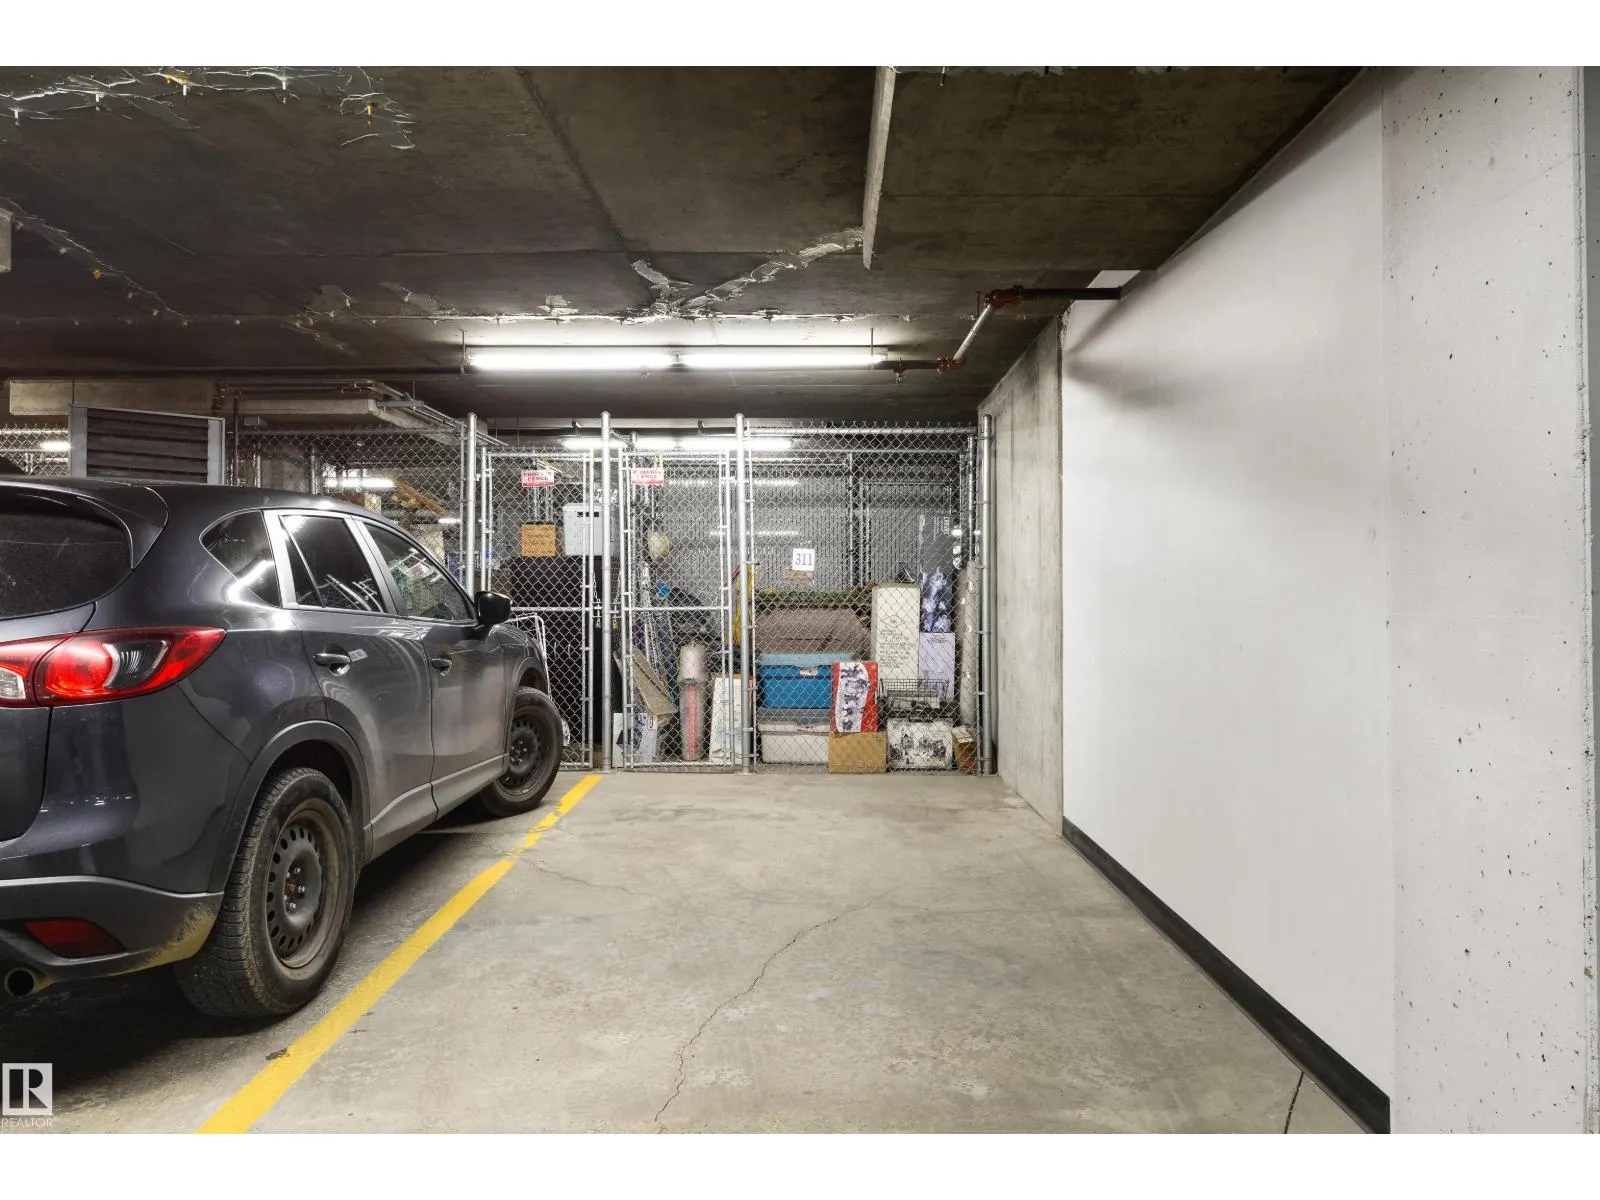
Garage: Yes, 0 parking
MLS #
E4516377
Size
763 sqft
Basement
None
Listed on
-
Lot size
-
Tax
-
Days on Market
-
Year Built
2014
Maintenance Fee
$496.65/mo

Description
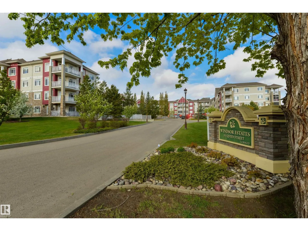
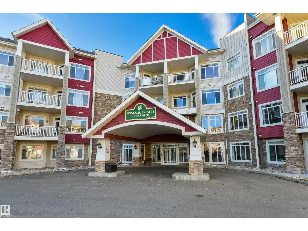
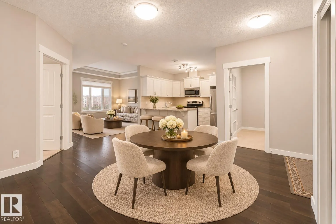
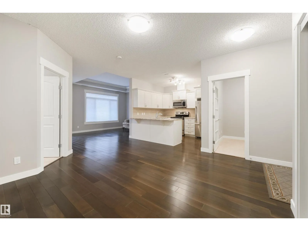
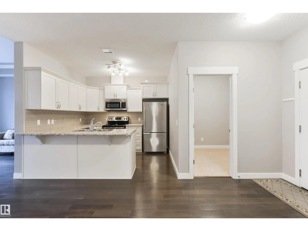
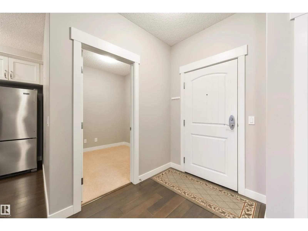
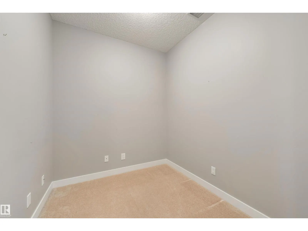
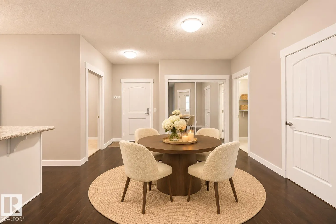
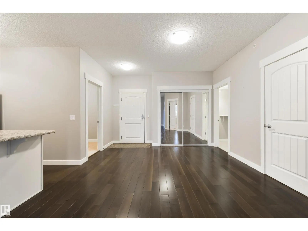
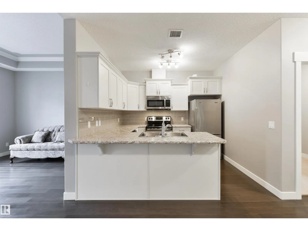
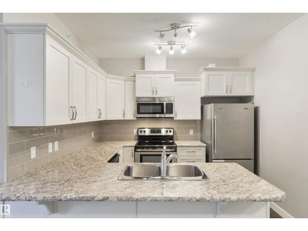
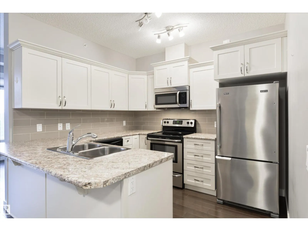
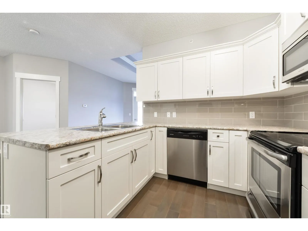
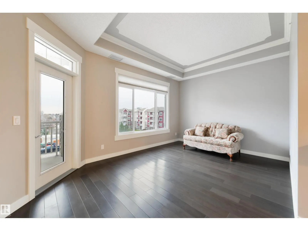
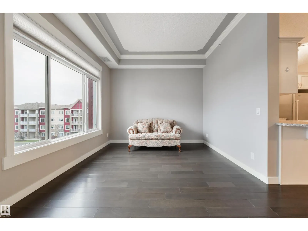
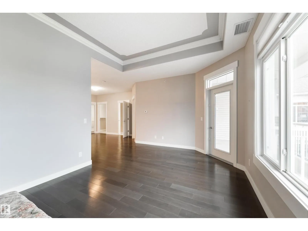
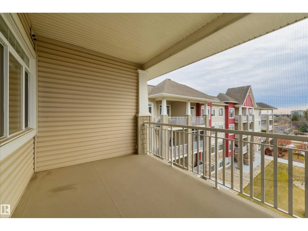
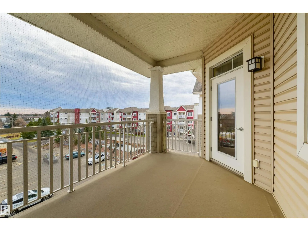
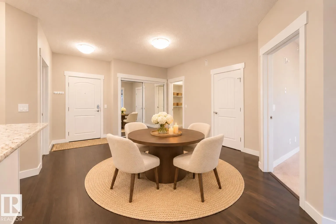
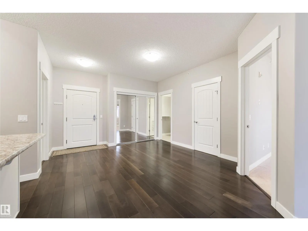
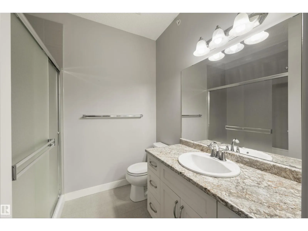
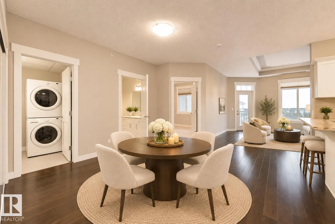
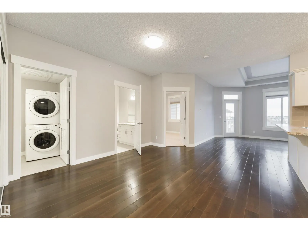
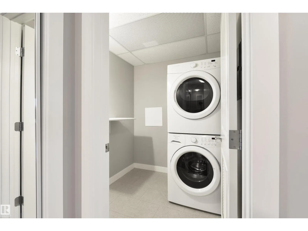
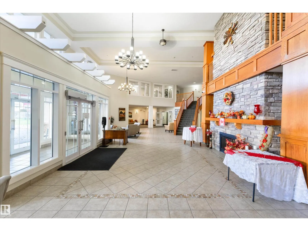
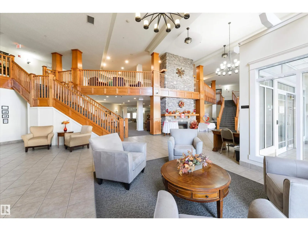
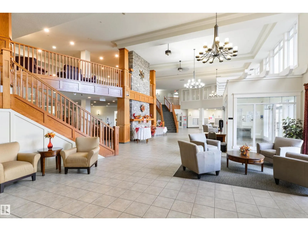
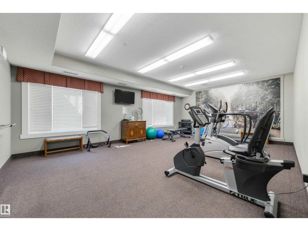
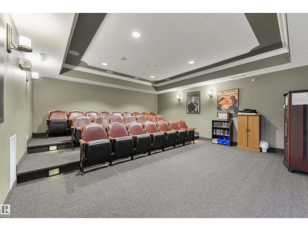
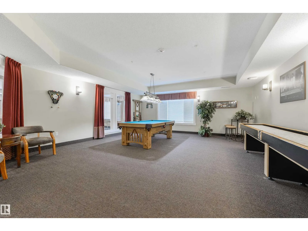
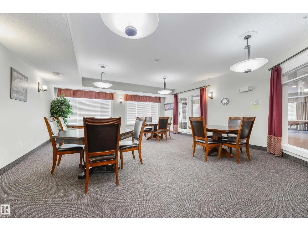
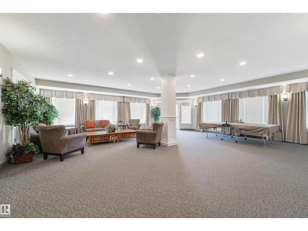
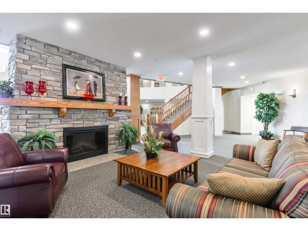
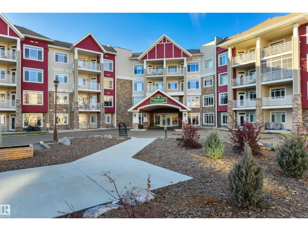
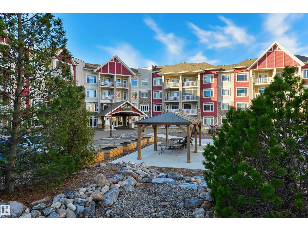
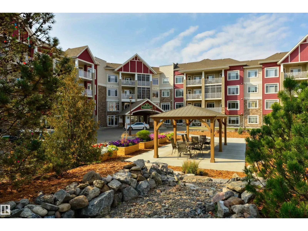
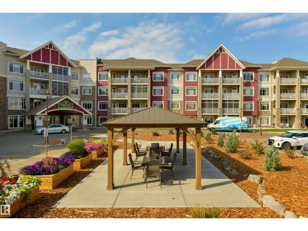
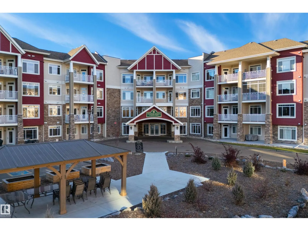
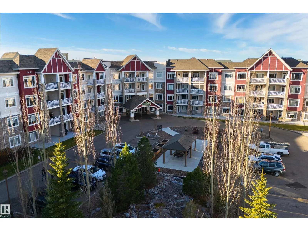
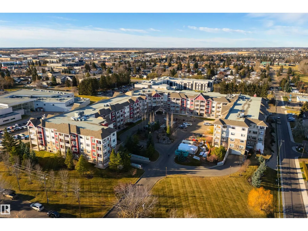
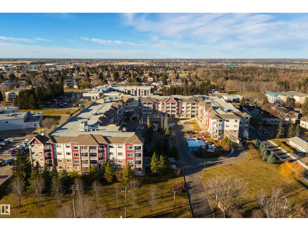
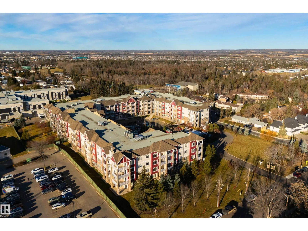
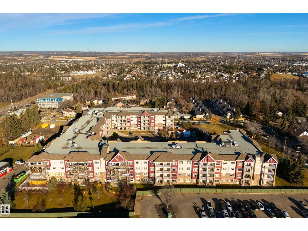
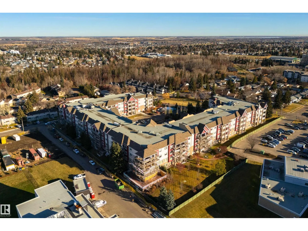
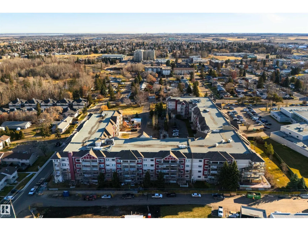
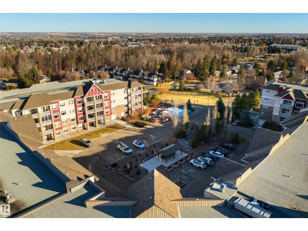
Top-floor living, a dedicated office/den, & a heated titled underground parking stall located RIGHT BESIDE the elevator for easy access, all at Windsor Estates, a 55+ adult community offering comfortable, maintenance-free living in the heart of Spruce Grove. Showcasing 9' ceilings & central A/C, th...is condo features an open floor plan, hardwood flooring, a gorgeous kitchen with stainless appliances, breakfast bar, & a separate dinette, a great living room w/ a garden door leading out to the east-facing covered balcony (perfect for those morning sunrises), a sizeable owner’s suite, a 3pc bath, & an in-suite laundry/storage room. The building includes an internet café, theatre room, arts & crafts area, exercise facility, car wash bay, & a social room w/ fully equipped kitchen, and is PET-FRIENDLY! Ideally situated next to the Queen Street Medical Centre, you’ll love the proximity to walking trails, parks, & all the amenities downtown Spruce Grove has to offer! (id:10452)
Room Types
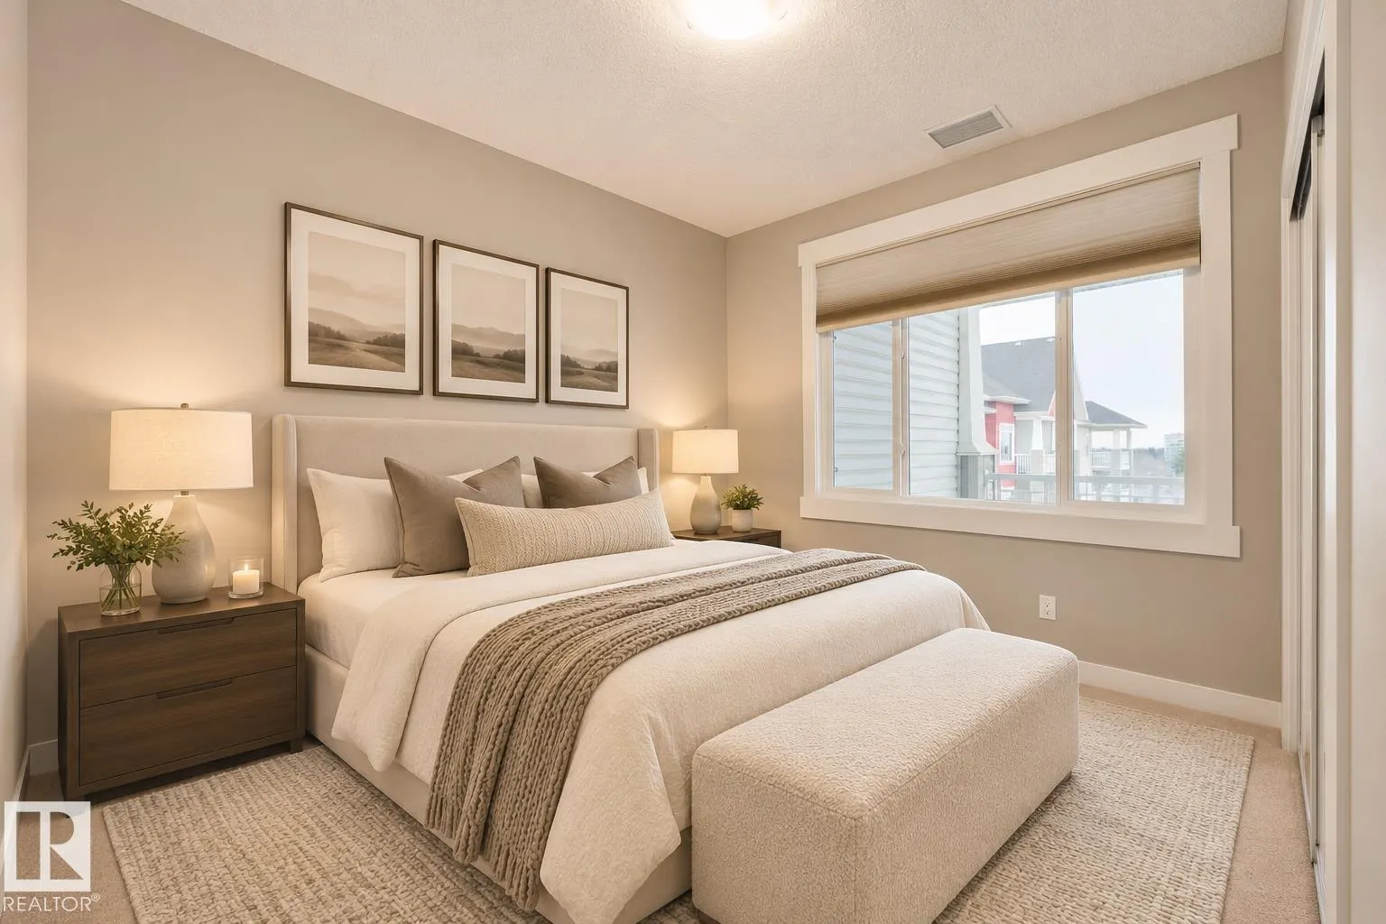
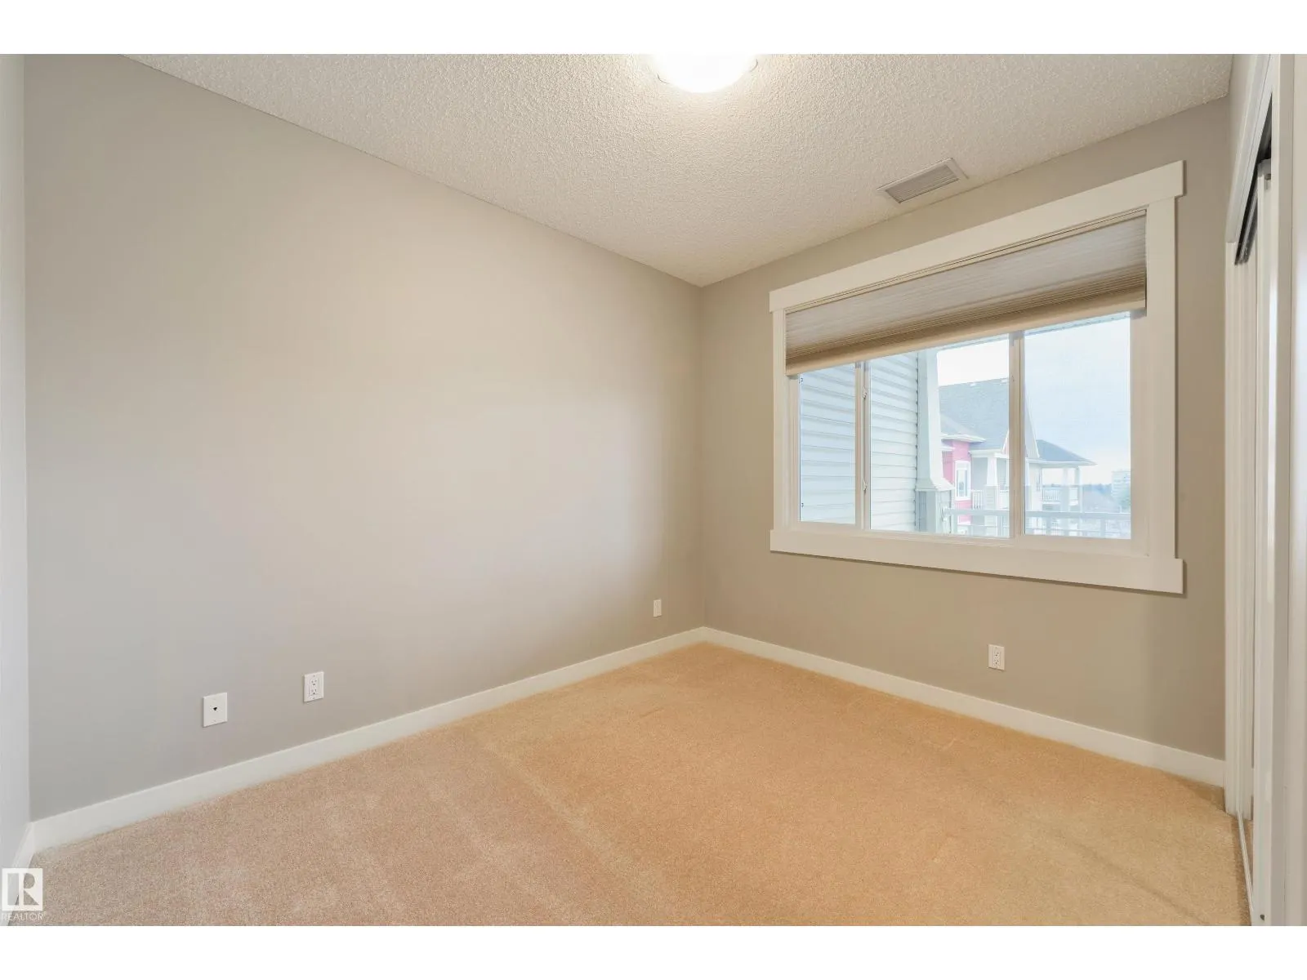
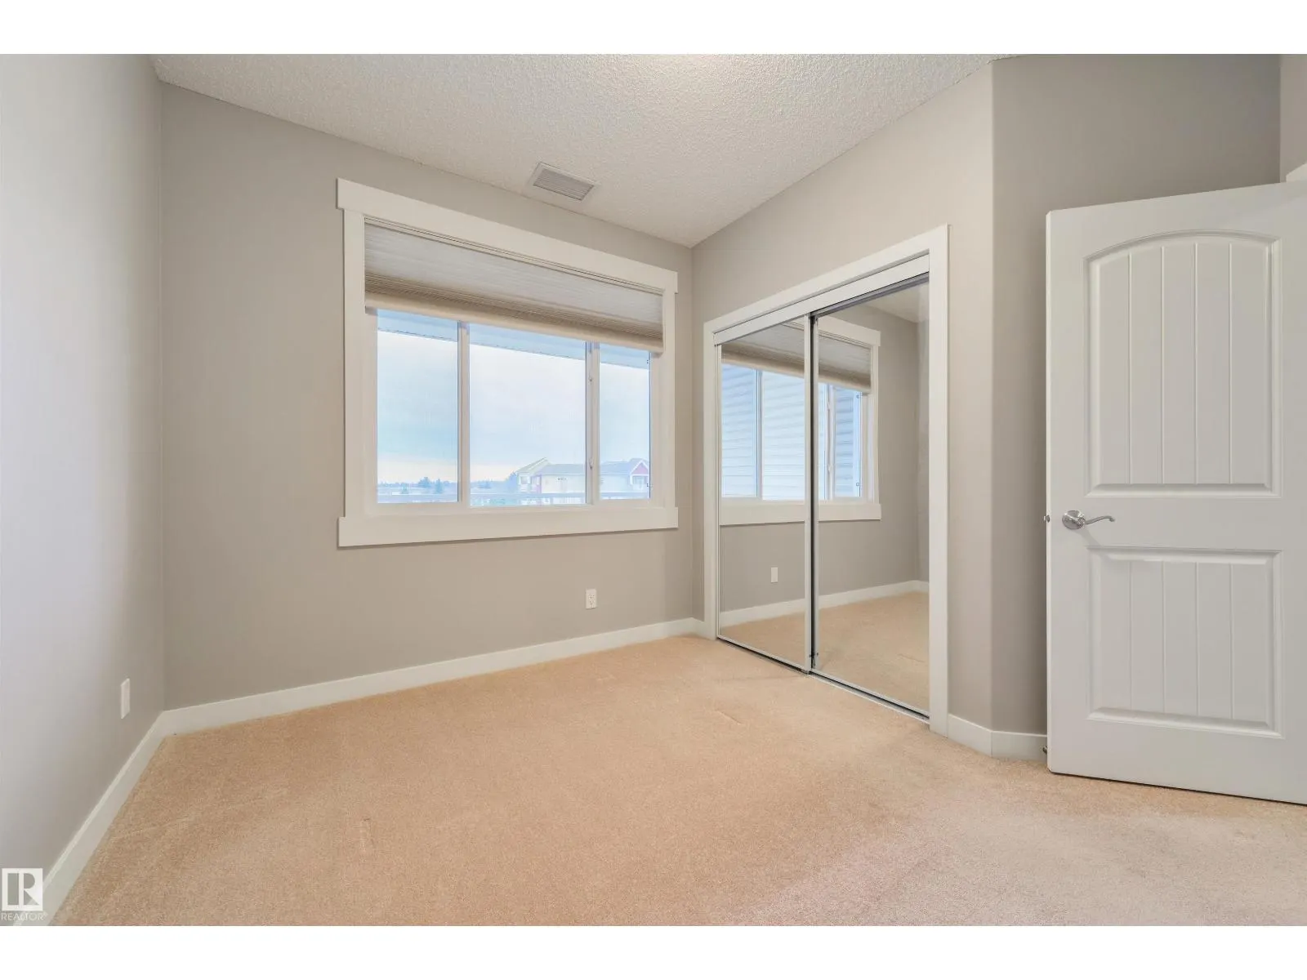
Den
-
Dimensions 2.48 m x 2.18 m
58.19 sqft
Dining room
-
Dimensions 3.8 m x 3.23 m
132.12 sqft
Kitchen
-
Dimensions 2.6 m x 3.07 m
85.92 sqft
Similar Properties (No results)
Listing courtesy of: RE/MAX PREFERRED CHOICE
This REALTOR.ca listing content is owned and licensed by REALTOR® members of The Canadian Real Estate Association.