41
$620,000 Sale
Listed 18 hours ago
1, 60 34 Avenue SW
· 2+1
· 3.5
· 1
· 1410
Key Facts
Key facts for 1, 60 34 Avenue SW
Property Type
Townhome
Parking
Garage: Yes, 1 parking
MLS #
A2359028
Size
1410 sqft
Basement
Finished, Full (Finished)
Listed on
-
Lot size
-
Tax
-
Days on Market
-
Year Built
2014
Maintenance Fee
$449.32/mo

Description
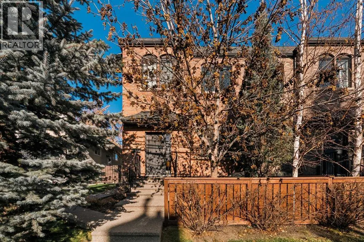
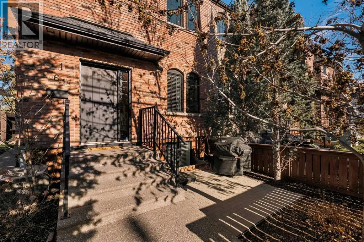
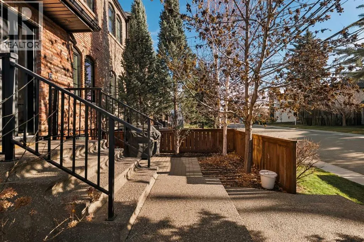
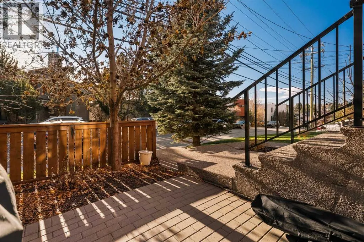
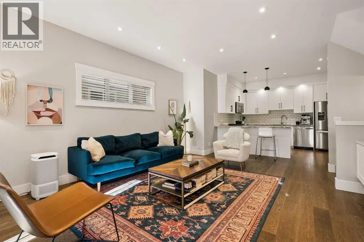
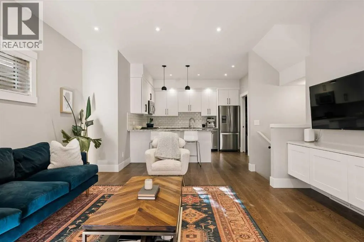
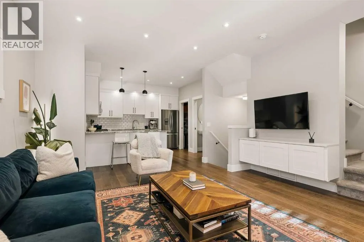
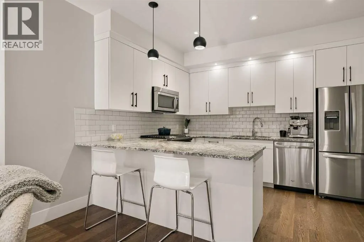
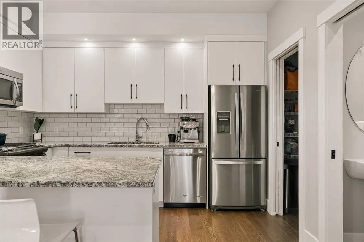
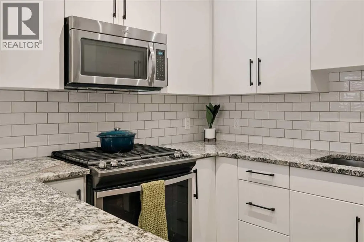
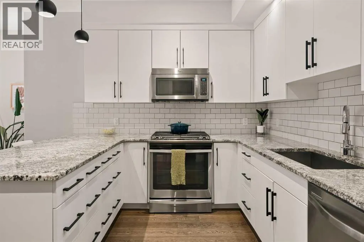
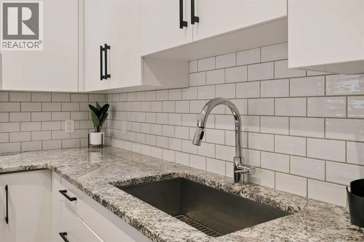
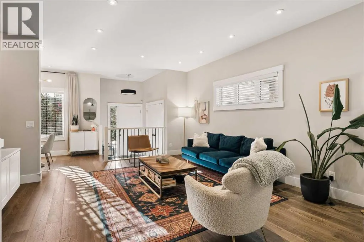
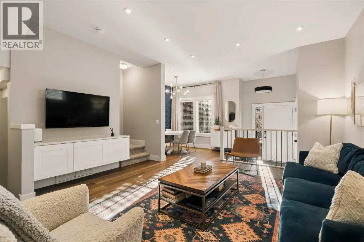
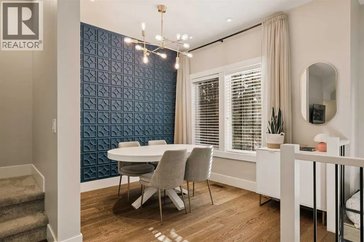
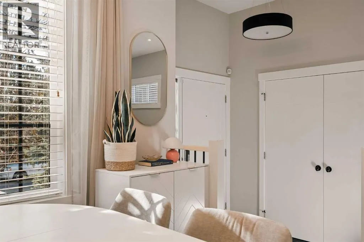
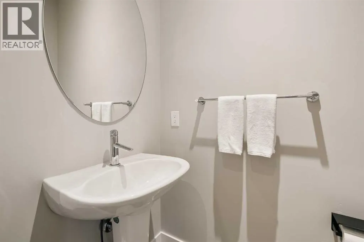
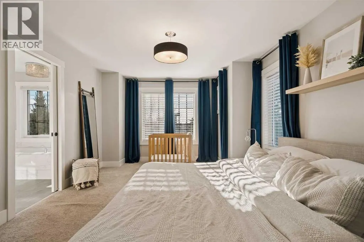
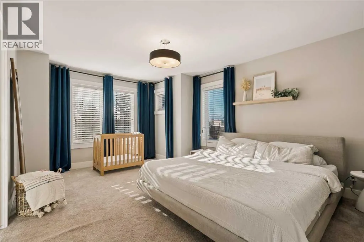
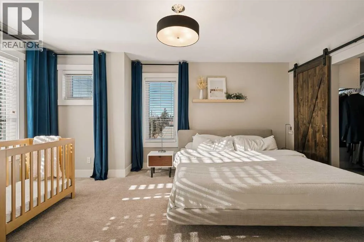
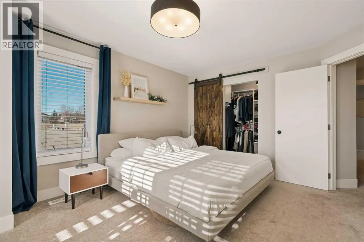
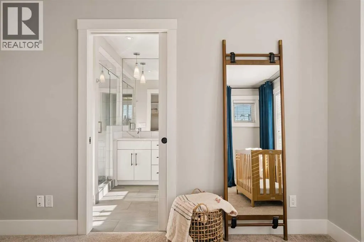
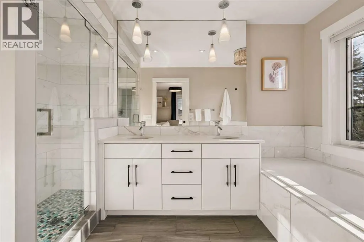
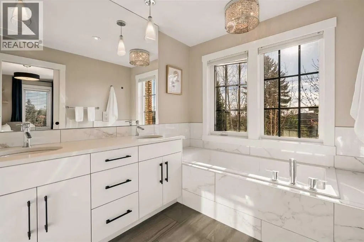
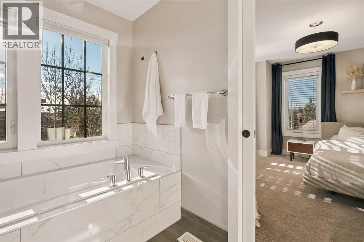
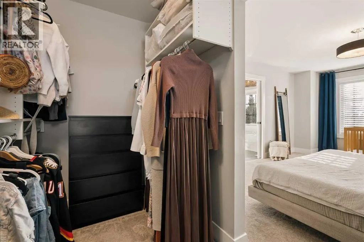
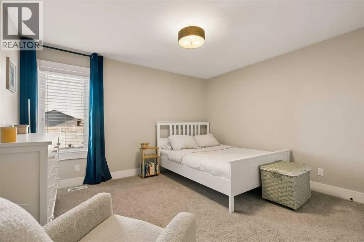
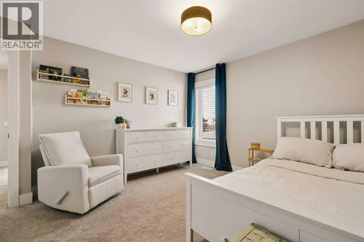
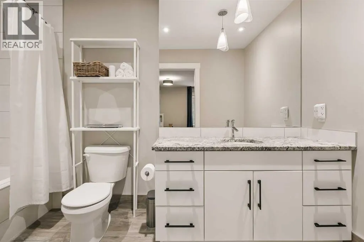
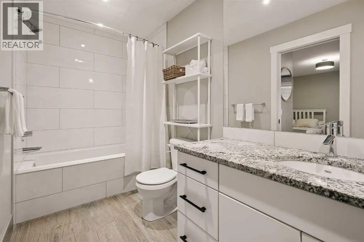
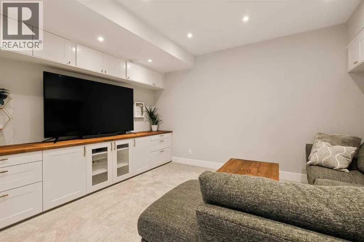
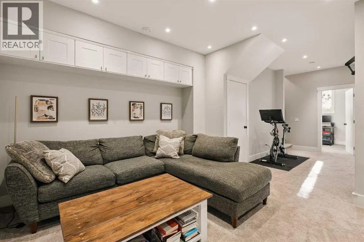
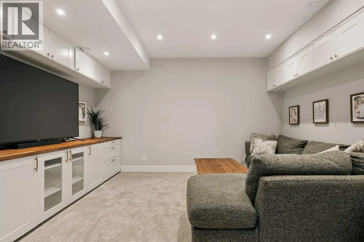
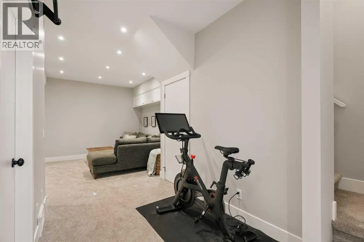
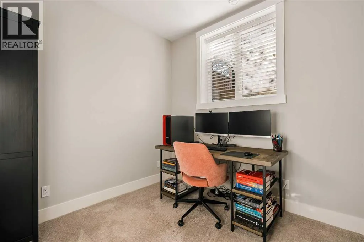
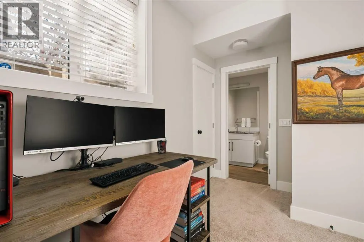
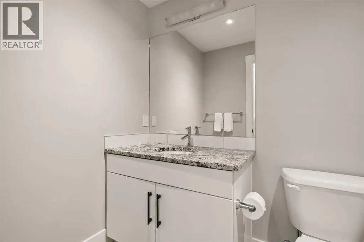
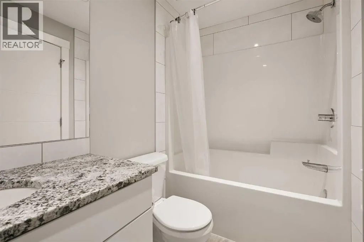
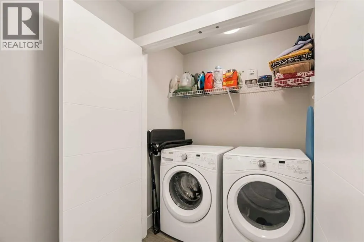
Brick, mature trees and a fenced front patio set the tone at this townhome on a quiet stretch of Erlton. Inside, the main floor is bright and open, with wide-plank hardwood, a high ceiling and big windows that fill the living room with light. The kitchen is set up for real cooking. It has crisp whit...e cabinetry with black hardware, granite counters, a subway tile backsplash, a peninsula with seating, a stainless appliance package with a gas range, and a walk-in pantry. The dining room has a sculpted navy feature wall and a brass chandelier, so it works for dinner parties and everyday meals alike. A powder room finishes the main level.Upstairs, both bedrooms have their own ensuite, which works well for roommates, guests or a growing family. The primary suite gets lovely natural light and has a barn door walk-in closet. Its ensuite has a double vanity, a tiled soaker tub, a glass shower and marble-look tile. The second bedroom is generously sized and has a private full bathroom. The developed lower level adds a lot of everyday space: a family room with custom built-ins with natural wood grain counter, a third bedroom currently set up as a home office, a fitness nook, a full bathroom and laundry. Central air conditioning keeps the home comfortable through the summer. You’re a short walk from the new Calgary Flames Arena, Erlton/Stampede CTrain station, the Elbow River pathways, Lindsay Park and the shops and restaurants of Mission and 4th Street. It suits professionals, young families and anyone who wants low-maintenance inner-city living. (id:10452)
Room Types
2pc Bathroom
-
Dimensions 6.08 Ft x 3.25 Ft
19.76 sqft
4pc Bathroom
-
Dimensions 12.00 Ft x 5.42 Ft
65.04 sqft
4pc Bathroom
-
Dimensions 9.00 Ft x 4.92 Ft
44.28 sqft
Similar Properties (No results)
Listing courtesy of: Charles
This REALTOR.ca listing content is owned and licensed by REALTOR® members of The Canadian Real Estate Association.