33
$422,900 Sale
Listed 14 hours ago
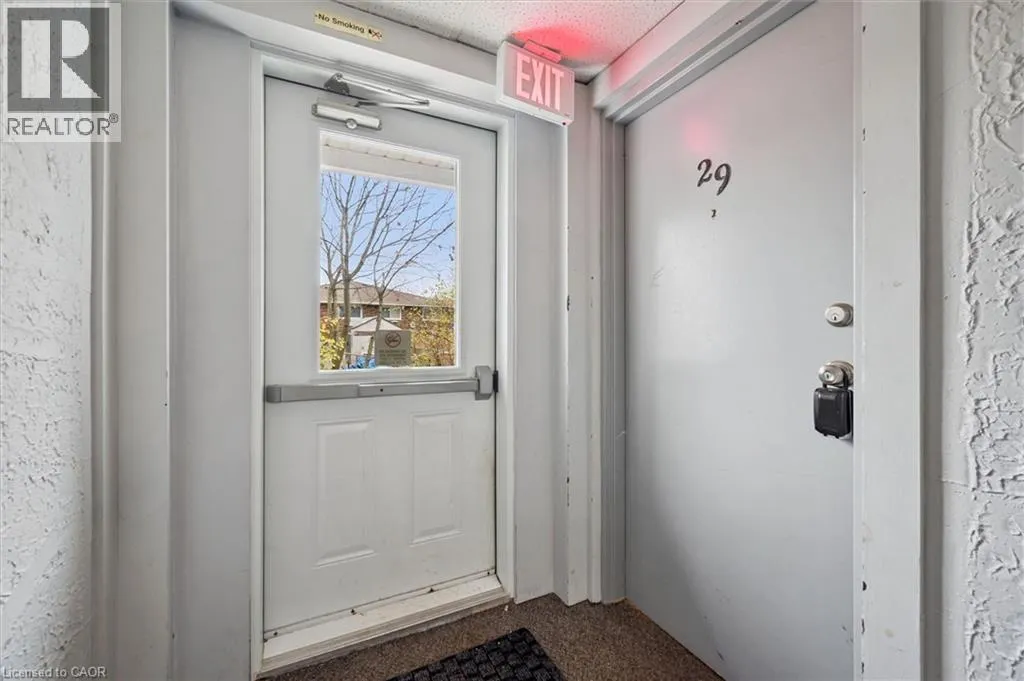
30 FLAMINGO Drive Unit# 29 #29
· 2
· 1.5
· 1
· 1051
Key Facts
Key facts for 30 FLAMINGO Drive Unit# 29 #29
Property Type
Townhome
Parking
Garage: No, 1 parking
MLS #
40879033
Size
1051 sqft
Basement
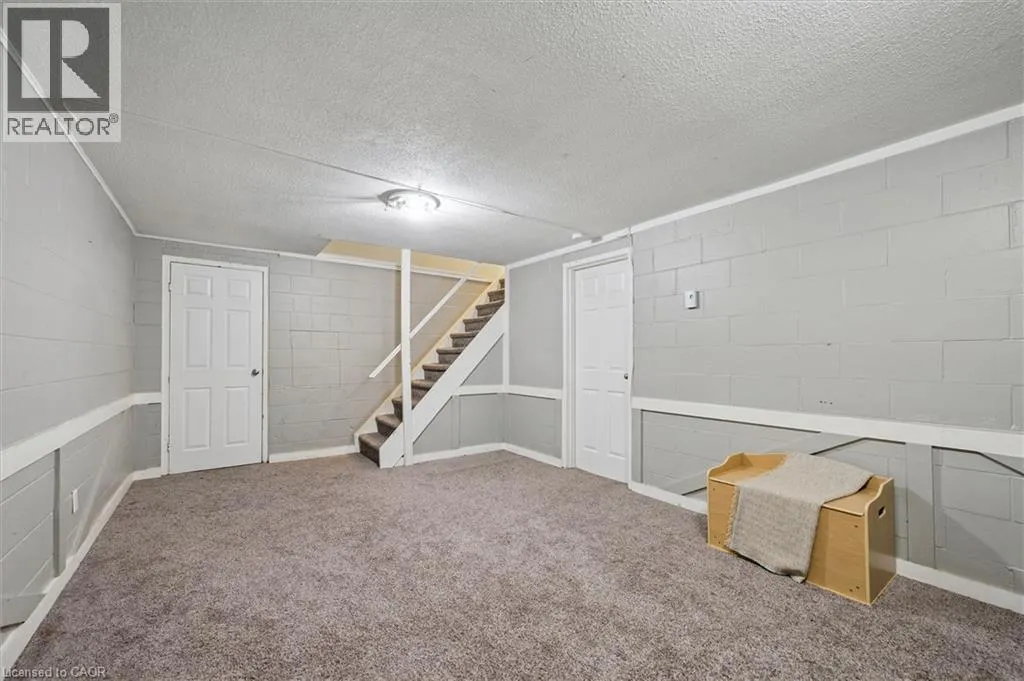
Finished, Full (Finished)
Listed on
-
Lot size
-
Tax
-
Days on Market
-
Year Built
1974
Maintenance Fee
$459.52/mo

Description
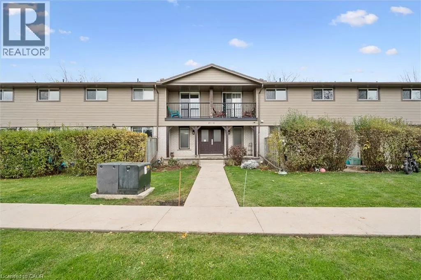
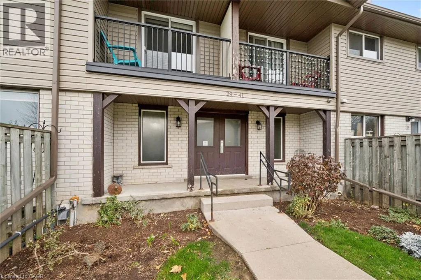
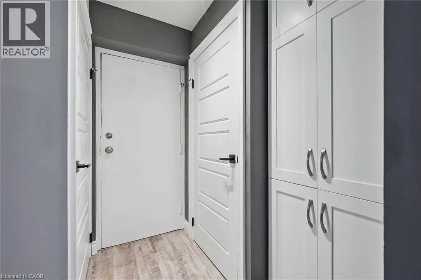
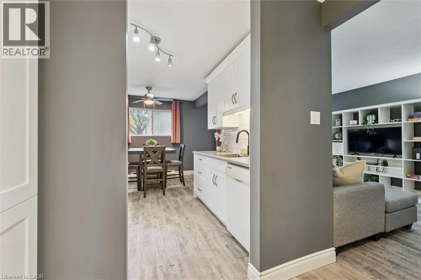
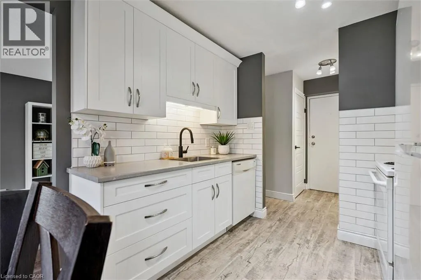
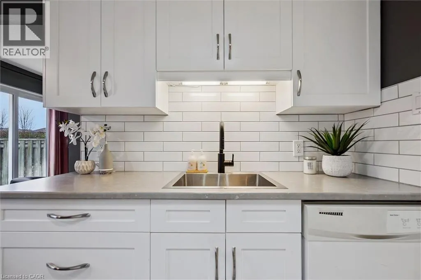
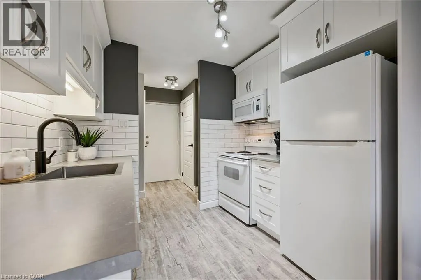
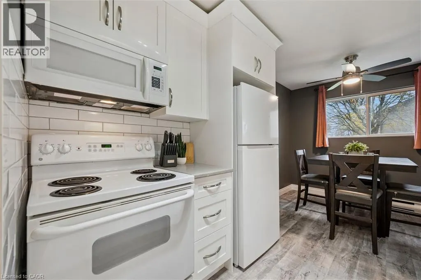
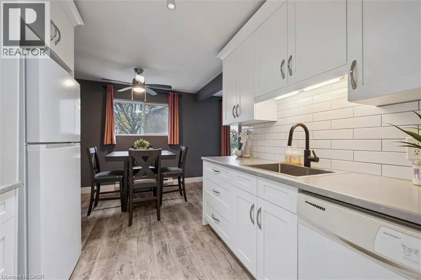
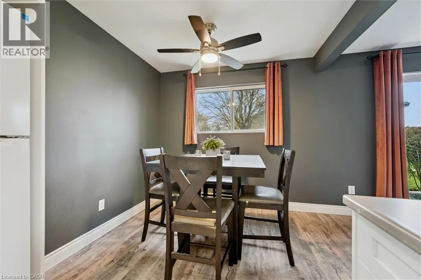
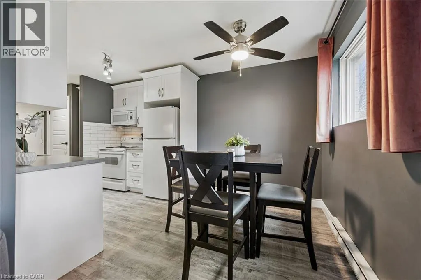
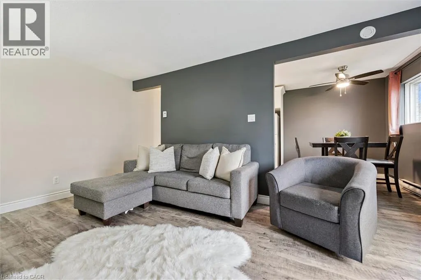
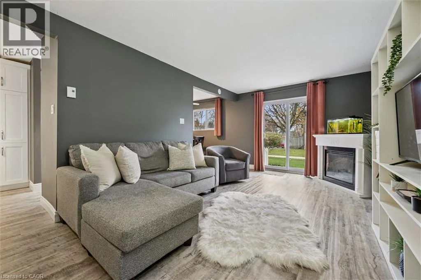
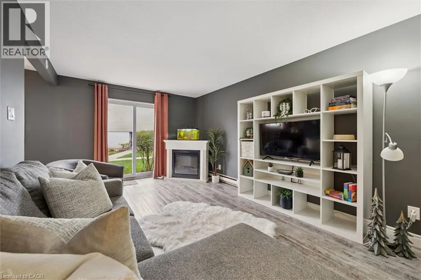
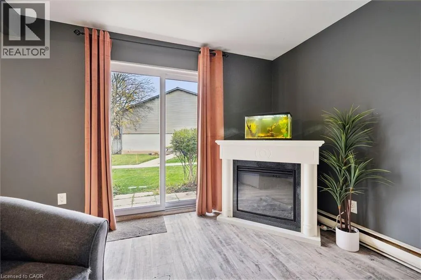
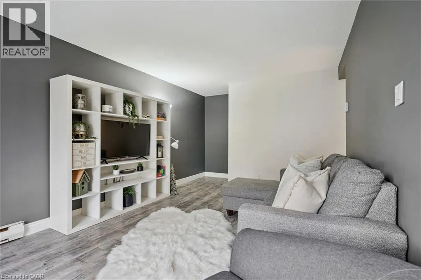
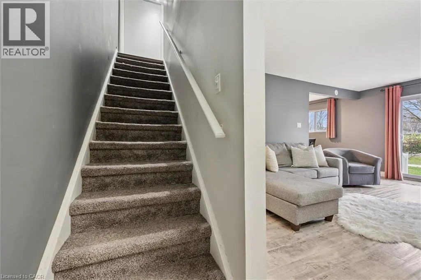
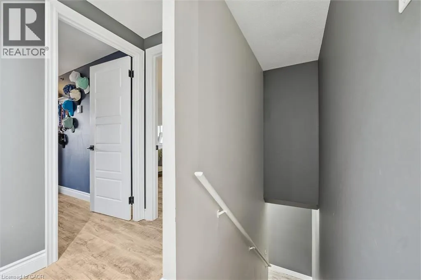
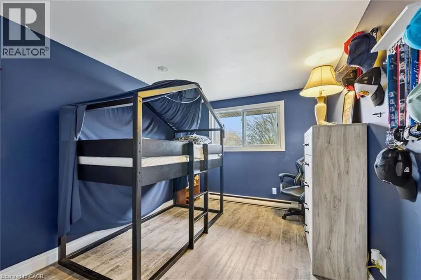
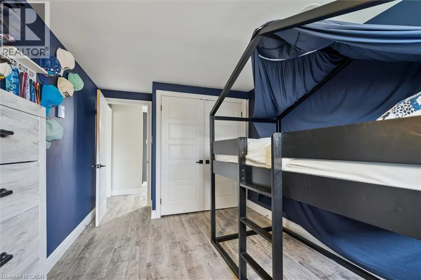
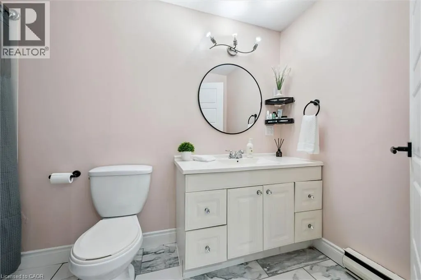
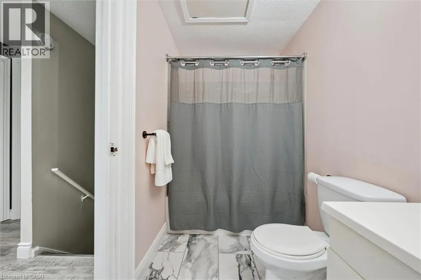
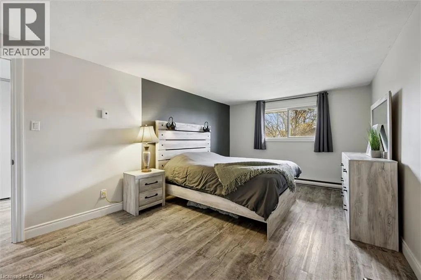
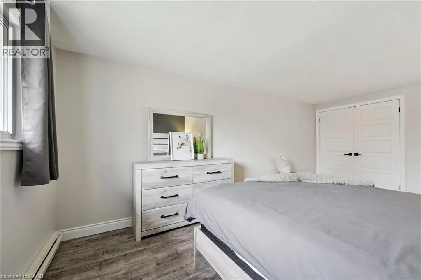
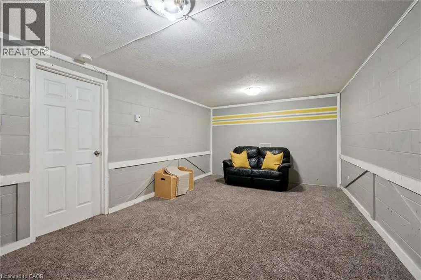
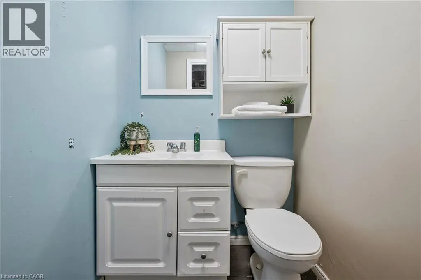
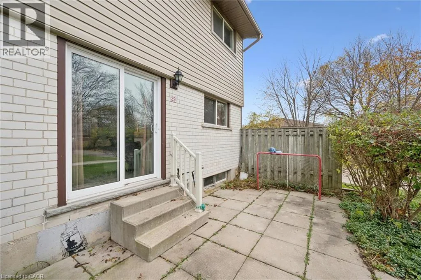
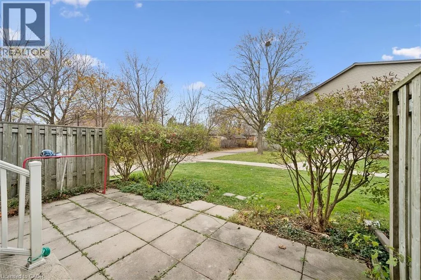
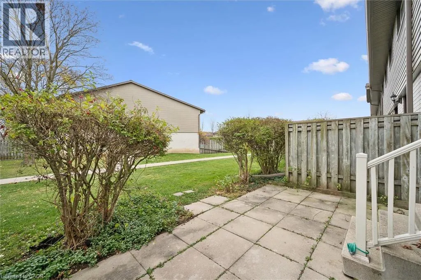
Move-in ready, beautifully updated and designed for easy living ! This inviting 2-bedroom, 1.5-bathroom end-unit condo townhome offers 1,051 sq. ft. of comfortable living space, complemented by over $50K in recent updates throughout ! Step inside to discover a fresh, welcoming interior featuring a s...tunning new kitchen with timeless white cabinetry that opens seamlessly to the dining area. The bright and comfortable living room offers a walkout to your patio, creating the perfect spot to relax, unwind and enjoy BBQs any season. Upstairs, you’ll find two generously sized bedrooms, a full 4-piece bathroom and oversized linen. Need a little extra room ? The finished lower level is impressive with an exceptionally spacious recreation room, convenient 2-piece bathroom, dedicated laundry room and plenty of storage. Further enhancing this homes appeal, the solid brick exterior is complemented by building-wide improvements completed in ‘2026, including new siding, eavestroughs and exterior insulation. Enjoy the benefits of low-maintenance condo living in a location that puts everyday conveniences within easy reach. Walk to schools, parks and local shopping, with Waterloo just a short drive away. With extensive updates adding comfort and lasting appeal, this is an opportunity to simply move in, settle down and enjoy ! Book your private showing today ! (id:10452)
Room Types
2pc Bathroom
-
Measurements not available
0 sqft
4pc Bathroom
-
Measurements not available
0 sqft
Bedroom
-
Dimensions 9'0'' x 14'5''
129.75 sqft
Similar Properties (No results)
Listing courtesy of: Keller Williams Home Group Realty, Brokerage
This REALTOR.ca listing content is owned and licensed by REALTOR® members of The Canadian Real Estate Association.